Leave a Message

Thank you for your message. We will be in touch with you shortly.

8434 Kimball Drive
8434 Kimball Drive
8434 Kimball Drive
8434 Kimball Drive
8434 Kimball Drive
8434 Kimball Drive
8434 Kimball Drive
8434 Kimball Drive
8434 Kimball Drive
8434 Kimball Drive
8434 Kimball Drive
8434 Kimball Drive
8434 Kimball Drive
8434 Kimball Drive
8434 Kimball Drive
8434 Kimball Drive
8434 Kimball Drive
8434 Kimball Drive
8434 Kimball Drive
8434 Kimball Drive
VIEW PHOTOS
Courtesy of RE/MAX Results, Listing Contact:  
$230,000

8434 Kimball Drive

2 Beds 2 Baths 1,226 Sq.Ft. 0.75 Acres

Description

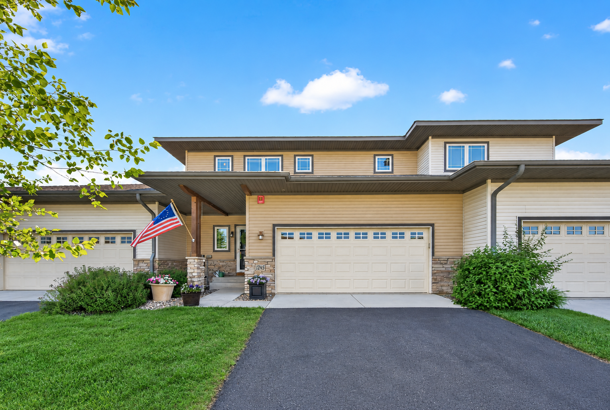
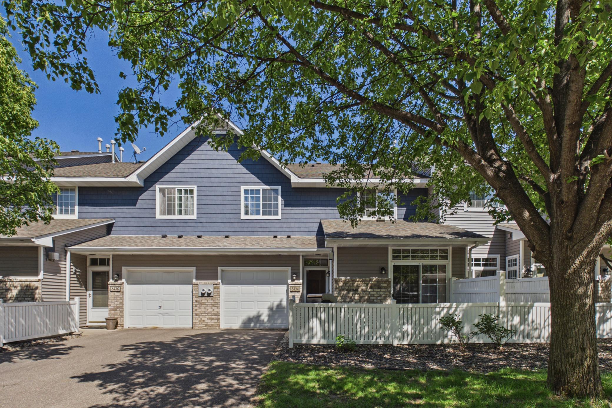
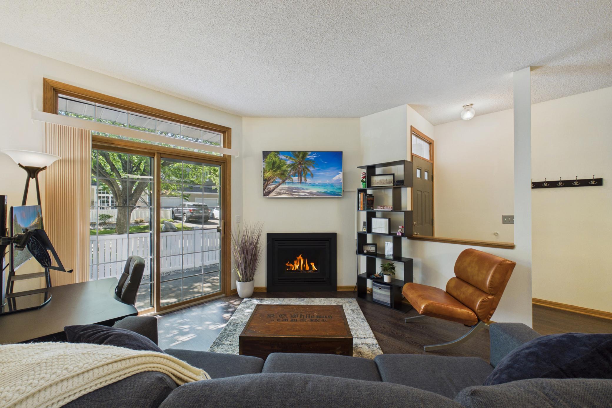
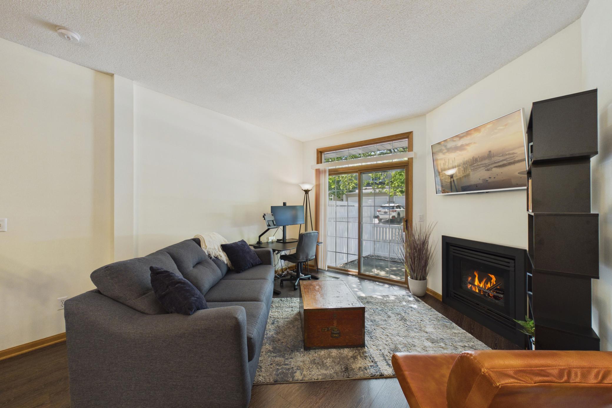
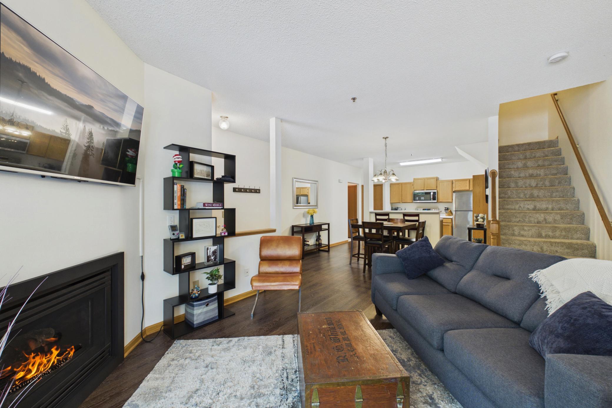
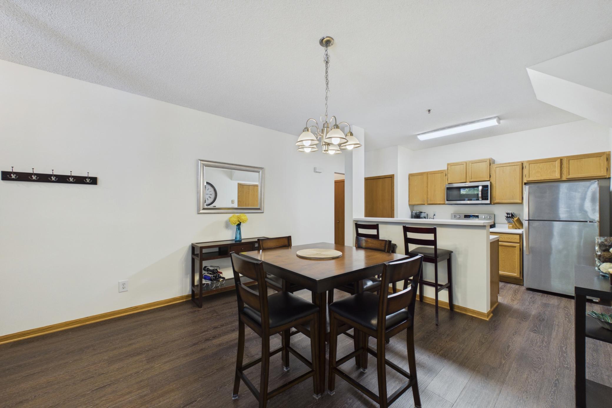
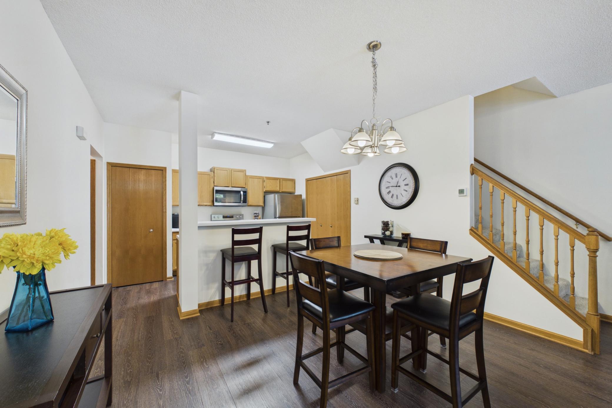
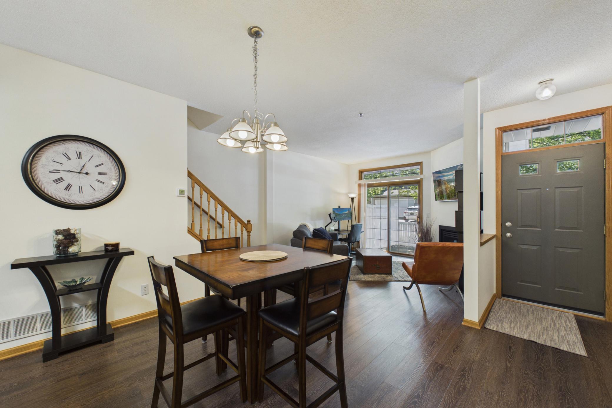
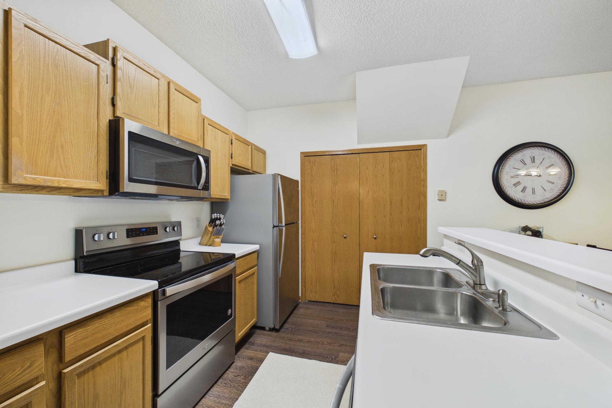
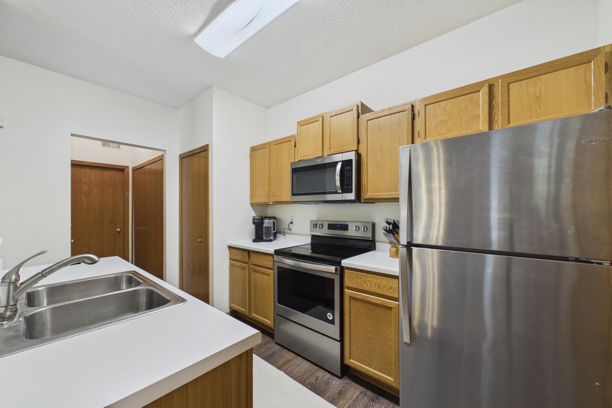
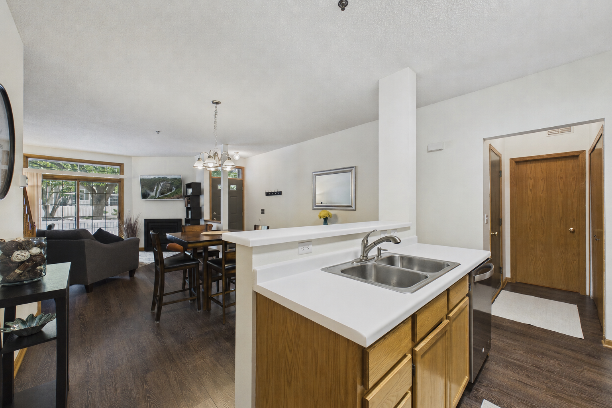
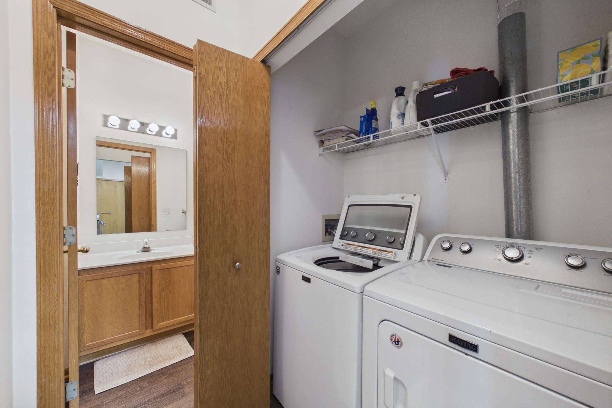
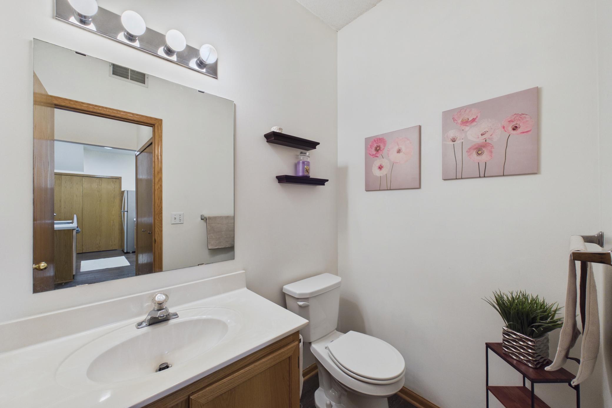
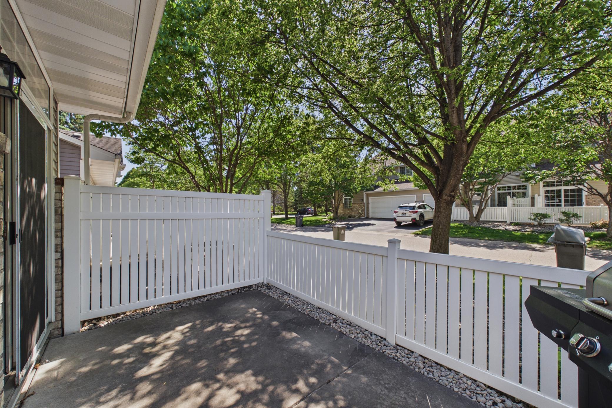
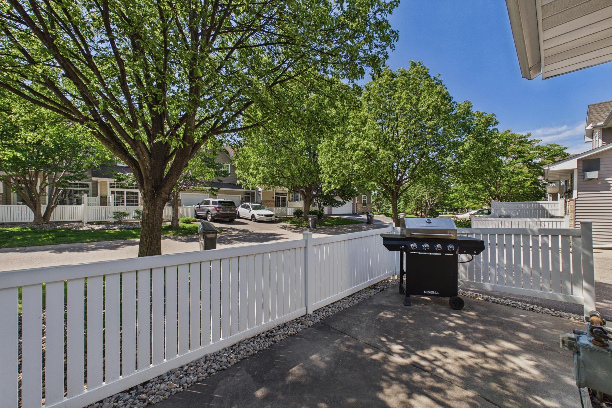
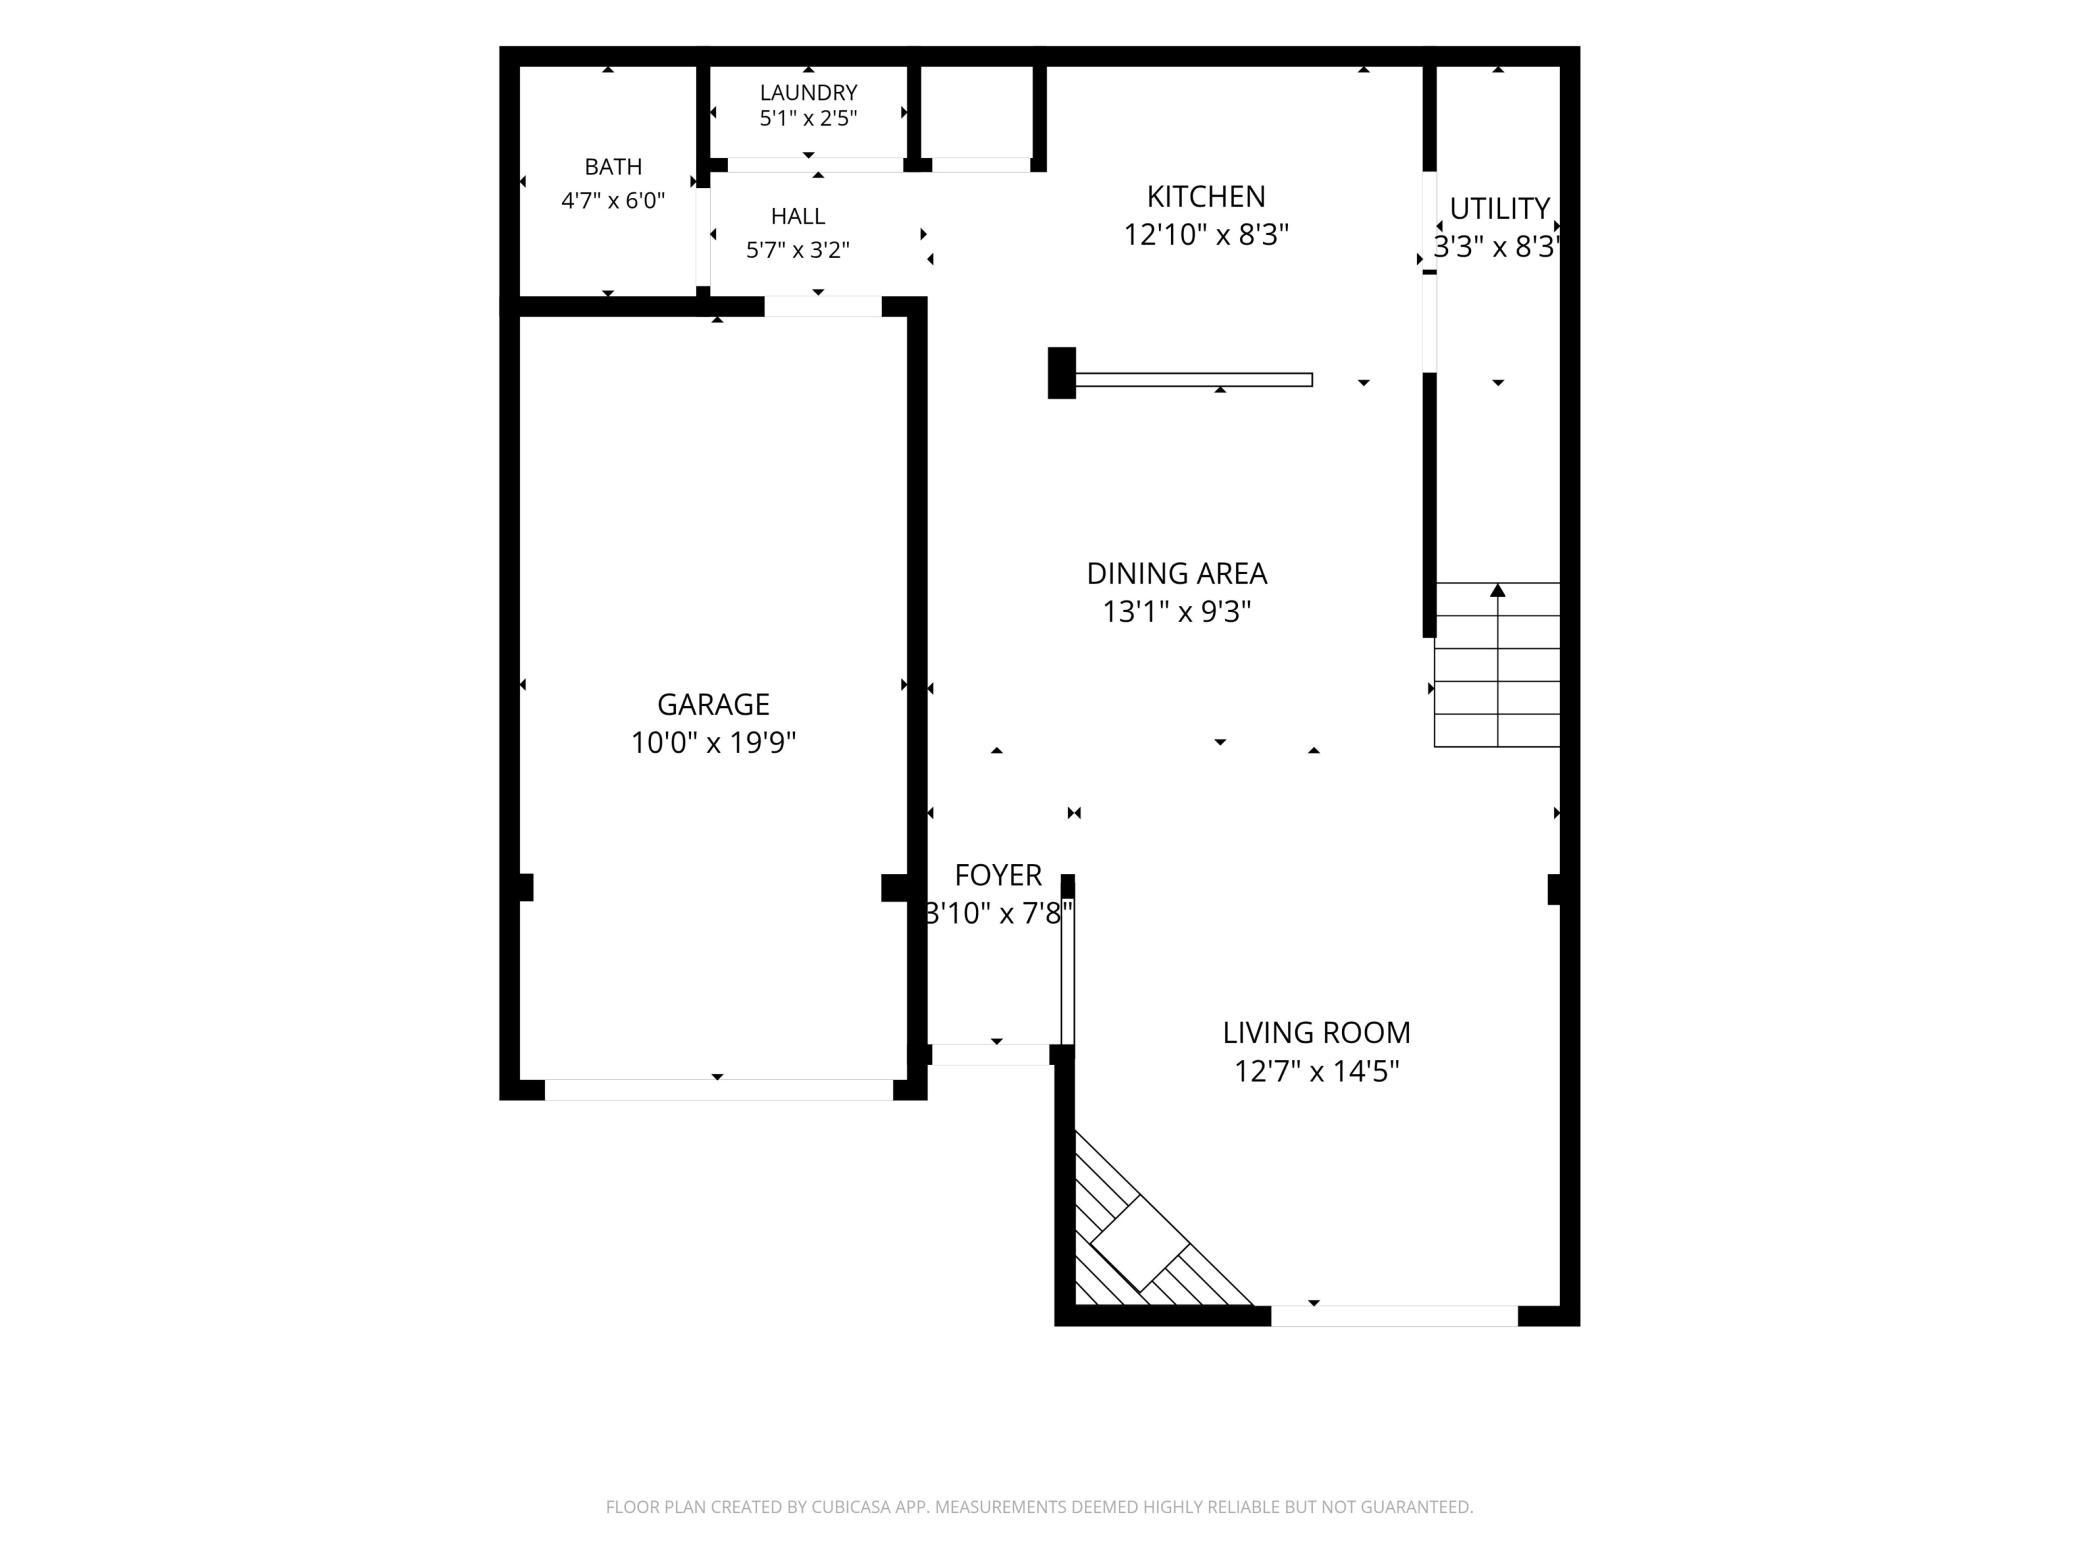
Well-maintained side-by-side townhouse featuring numerous updates and a functional open-concept layout! The main level offers durable LVP flooring, fresh paint throughout, updated light fixtures, spacious living and dining areas, convenient main floor laundry, and a guest half bath. The kitchen includes ample cabinetry, breakfast bar seating, and newer stainless steel appliances. Cozy living room with gas fireplace and sliding door access to the private fenced patio--perfect for relaxing or grilling outdoors.

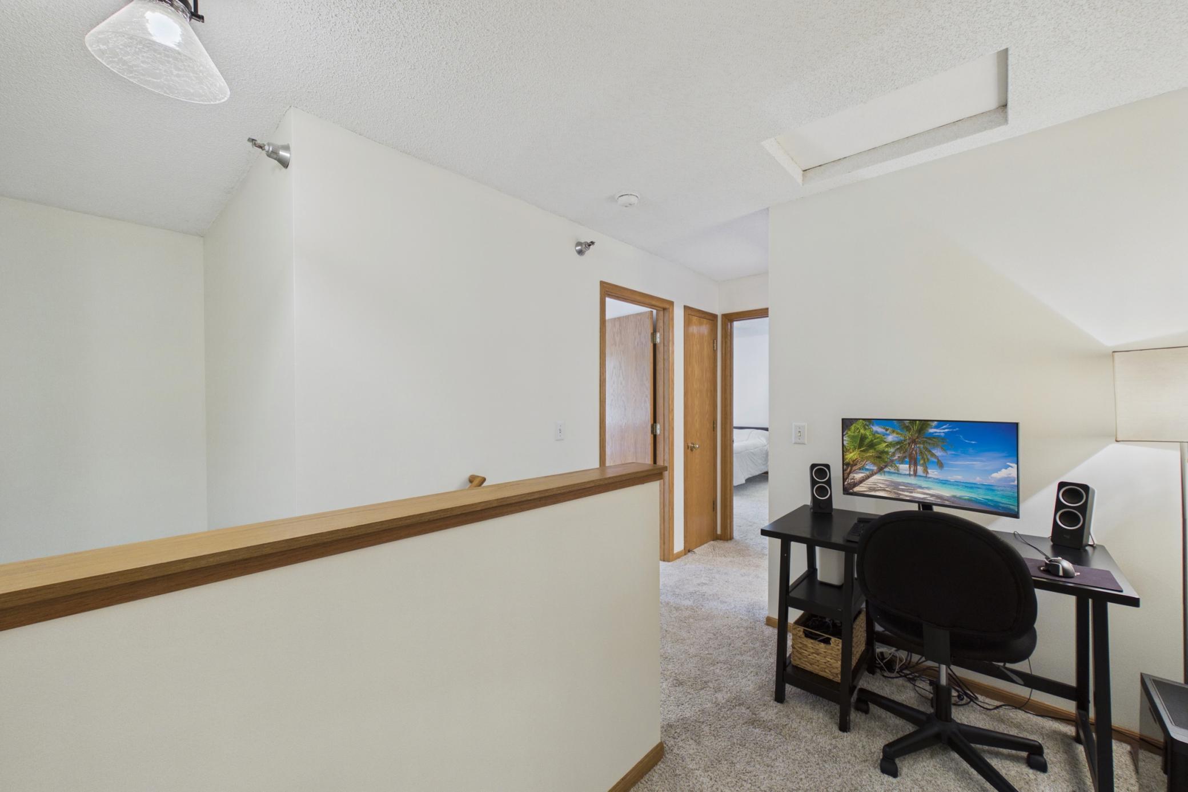
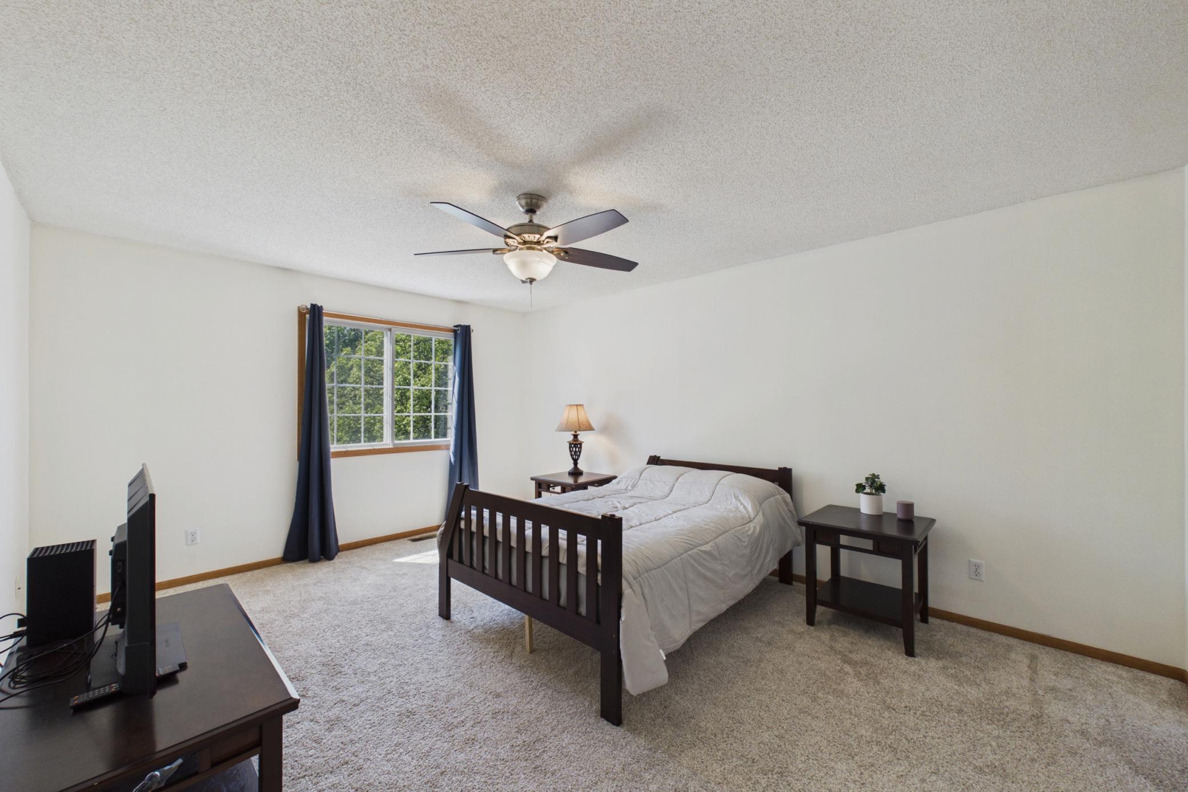
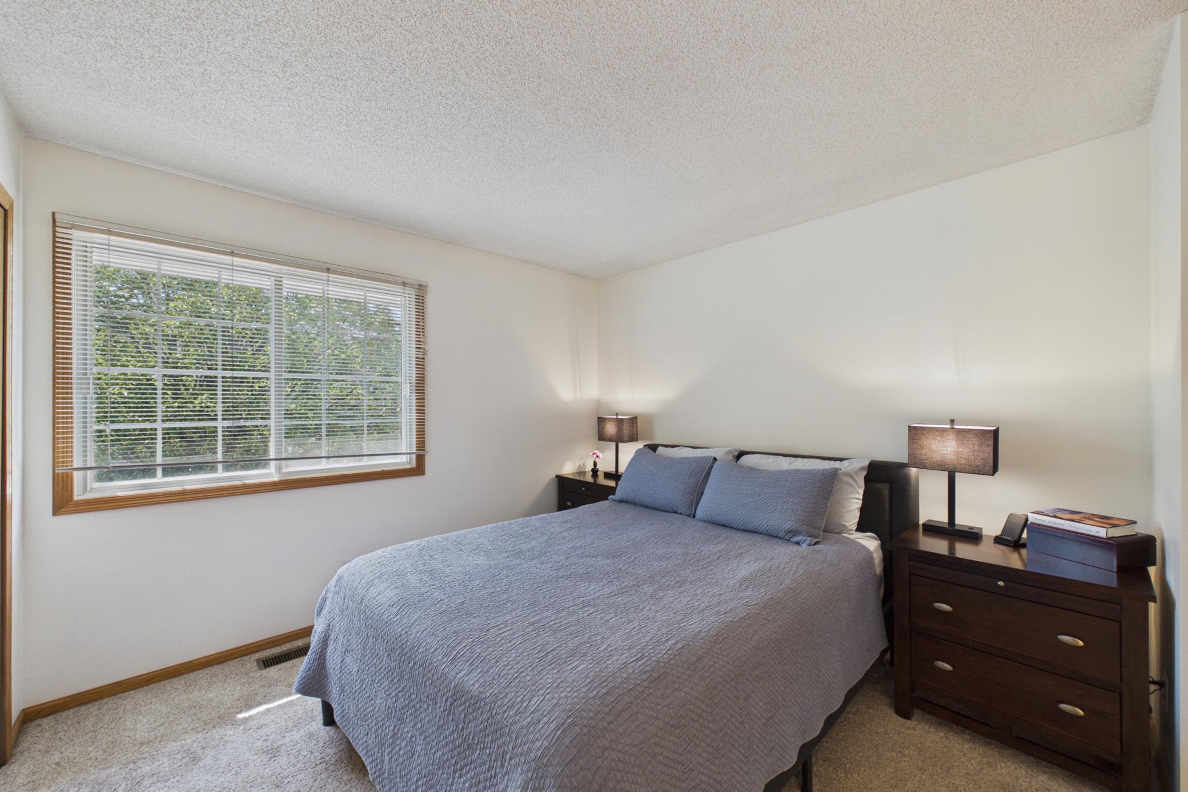
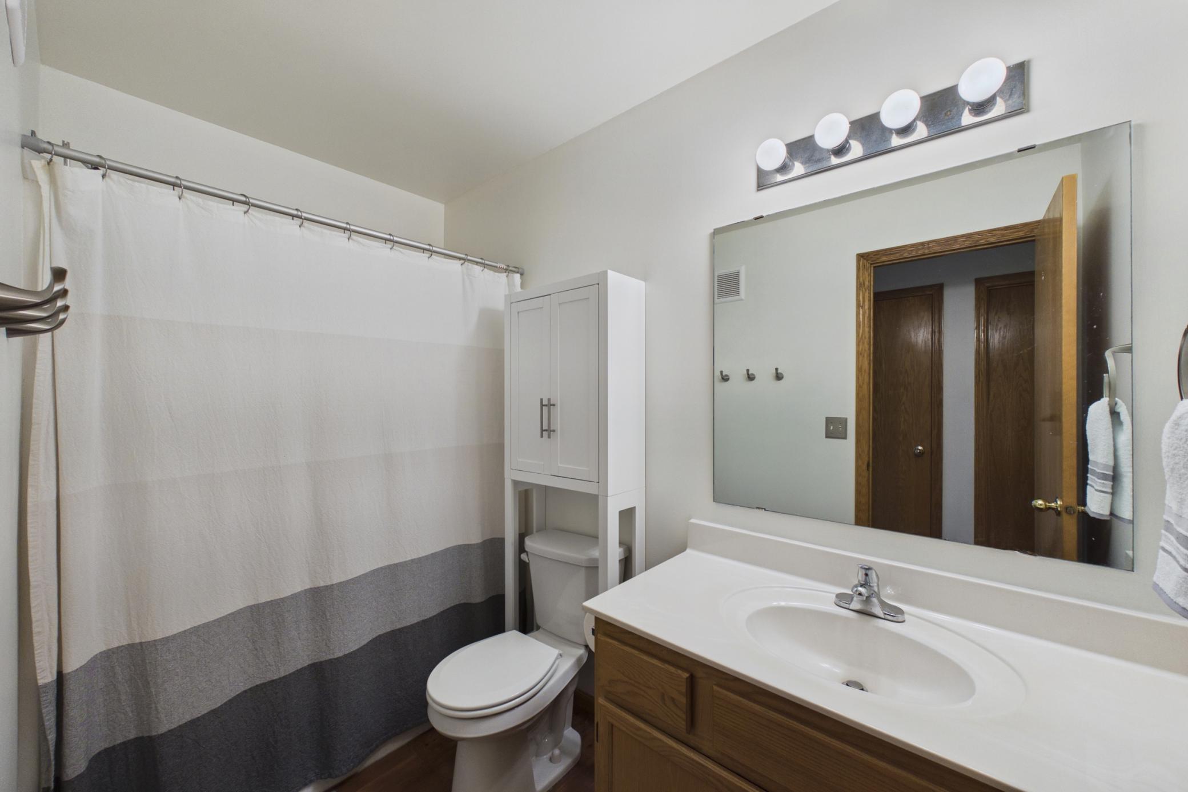
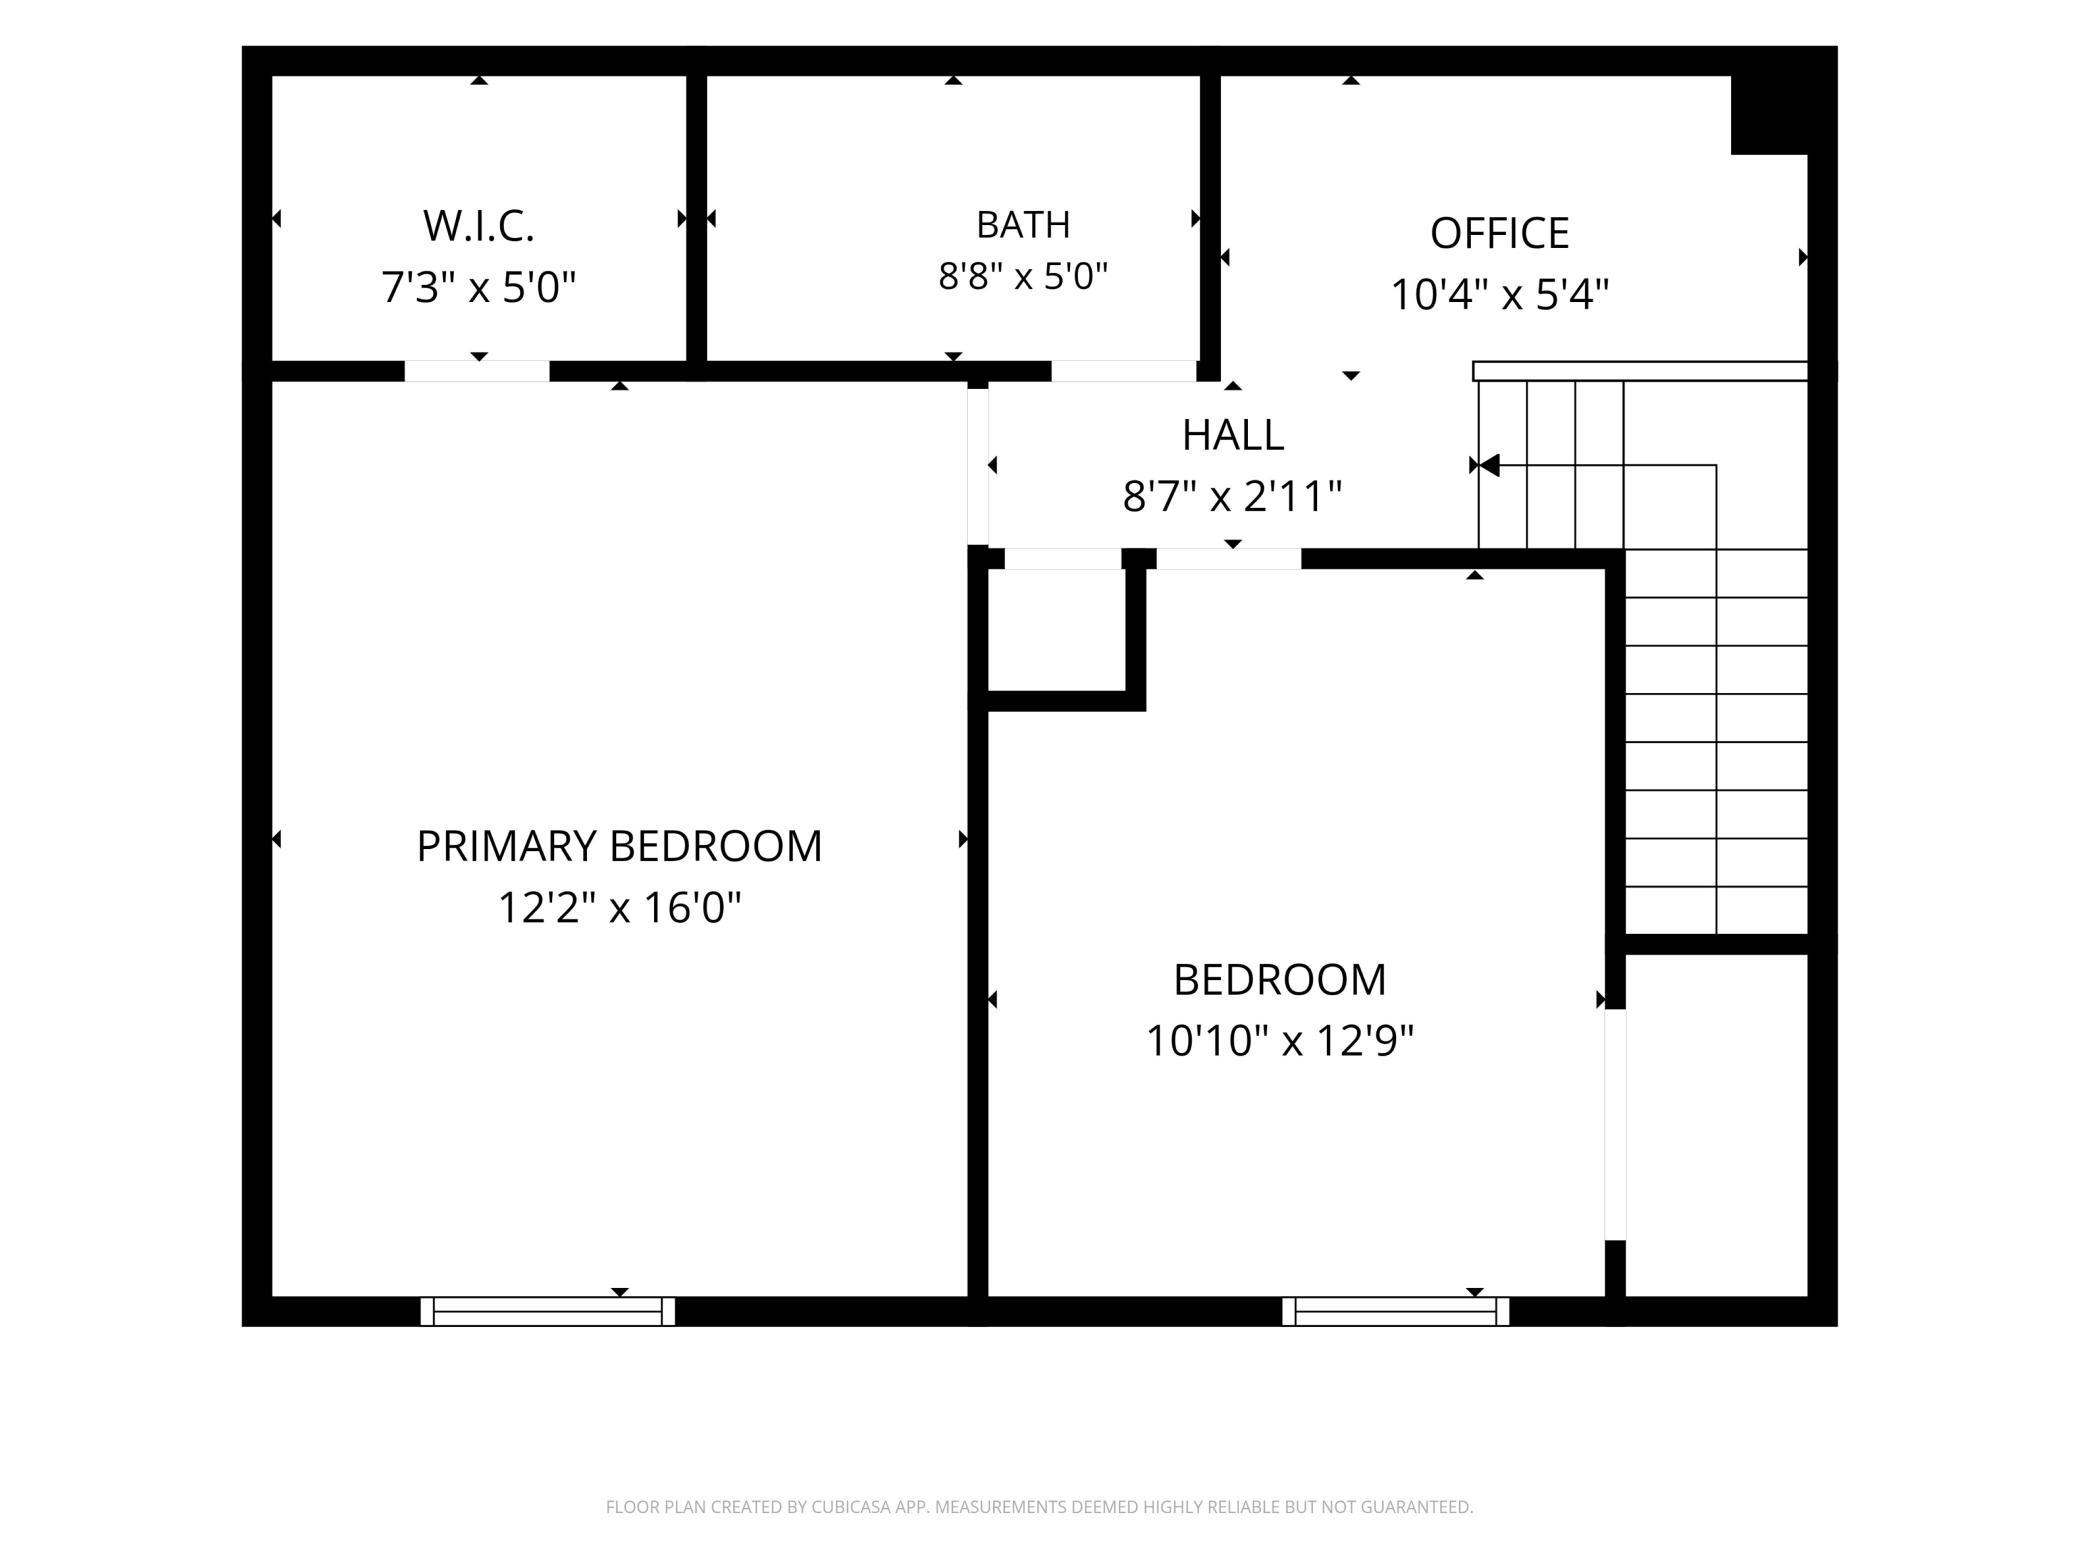
Upper level features a versatile loft space ideal for a home office, workout area, or second living space, along with two spacious bedrooms and a full bathroom. The oversized primary bedroom includes a walk-in closet and abundant natural light. Additional updates include water heater (2022), furnace (2018), siding (2023), and new garage door, rails, and opener (2024). Attached 1-car garage and move-in ready condition make this an exceptional opportunity!

Share Property

Location

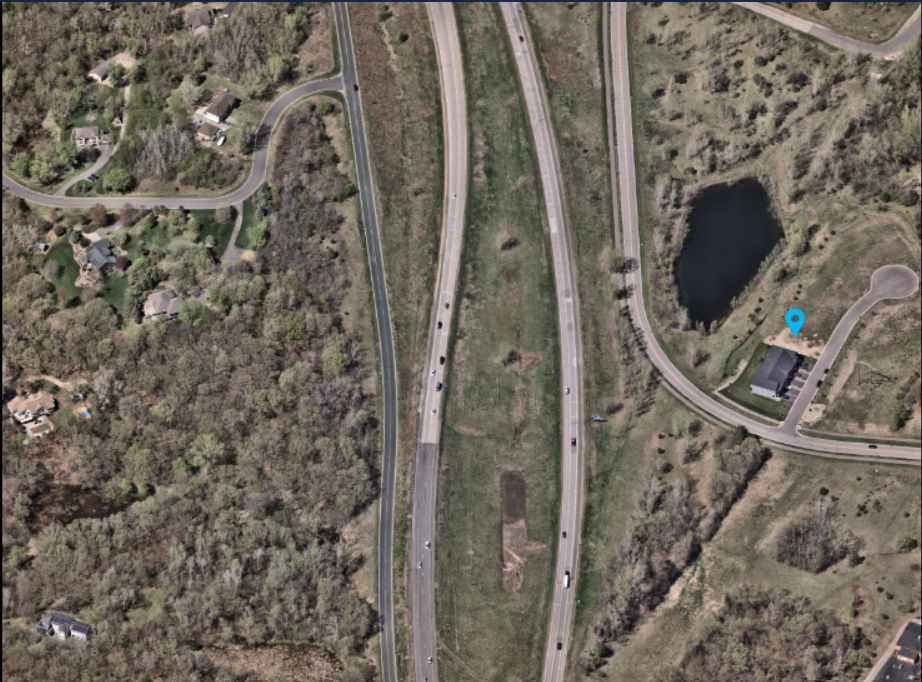
8434 Kimball Drive, Eden Prairie, MN 55347

Status

Sold

Date Sold

August 21, 2026
Nicole Stone

Nicole Stone

TITLE

REALTOR®

Property Amenities

Interior
Laundry room Main Level
Fireplace Gas, Living Room
Appliances Dishwasher, Disposal, Dryer, Gas Water Heater, Microwave, Range, Refrigerator, Stainless Steel Appliances, Washer
Total Bedrooms: 2
Half Bathrooms: 1
Full Bathrooms: 1
Area & Lot
Total area 1,226 Sq.Ft.
Lot Area 0.75 Acres
Living area 1,226 Sq.Ft.
MLS® ID 7080845
Year Built 1995
School District Eden Prairie
Type Residential
Status Sold
Exterior
Stories 2
Air conditioning Central Air
Heat type Forced Air
Disability Features None
Water Source City Water/Connected
Garage Space 1.0
Sewer City Sewer/Connected
Parking Attached Garage, Asphalt
Lot Features Irregular Lot, Tree Coverage - Light
Roof Age Over 8 Years, Asphalt
Finance
Sales Price $230,000
HOA Fees $339 monthly
Real Estate Tax $2,759 yearly

360 Virtual Tour

Take a tour of this property

Work With Us

We pride ourselves in providing personalized solutions that bring our clients closer to their dream properties and enhance their long-term wealth. Contact us today to find out how we can be of assistance to you!