Leave a Message

Thank you for your message. We will be in touch with you shortly.

1245 Vernon Drive
1245 Vernon Drive
1245 Vernon Drive
1245 Vernon Drive
1245 Vernon Drive
1245 Vernon Drive
1245 Vernon Drive
1245 Vernon Drive
1245 Vernon Drive
1245 Vernon Drive
1245 Vernon Drive
1245 Vernon Drive
1245 Vernon Drive
1245 Vernon Drive
1245 Vernon Drive
1245 Vernon Drive
1245 Vernon Drive
1245 Vernon Drive
1245 Vernon Drive
1245 Vernon Drive
1245 Vernon Drive
1245 Vernon Drive
1245 Vernon Drive
1245 Vernon Drive
1245 Vernon Drive
1245 Vernon Drive
1245 Vernon Drive
1245 Vernon Drive
1245 Vernon Drive
VIEW PHOTOS
Courtesy of RE/MAX Results, Listing Contact:  
$359,900

1245 Vernon Drive

3 Beds 3 Baths 2,639 Sq.Ft. 2,613.6 Sq.Ft.

Description

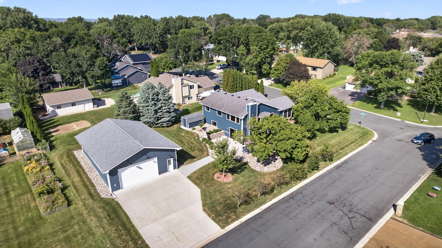
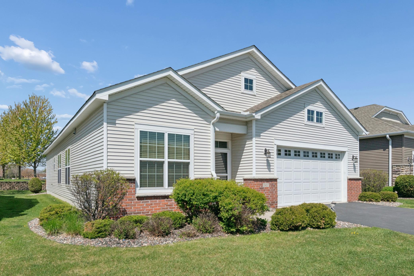
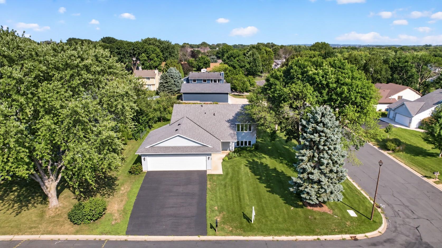
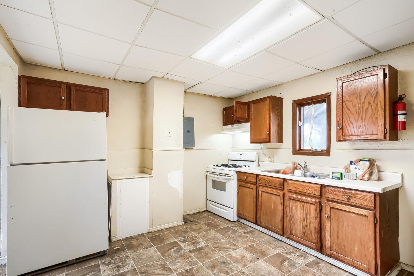
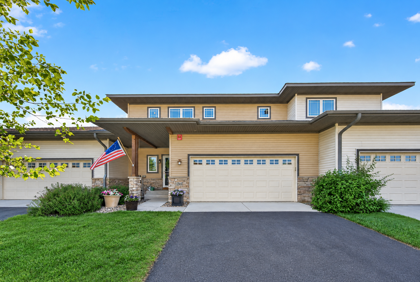
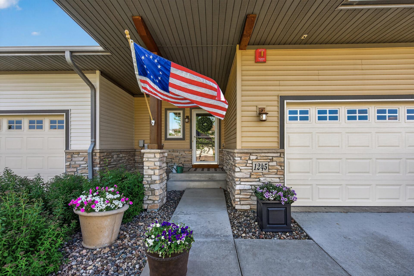
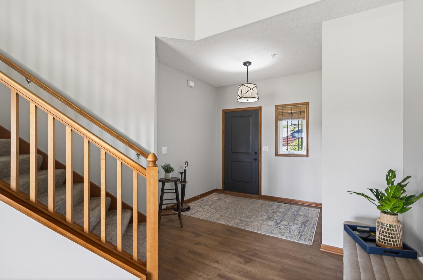
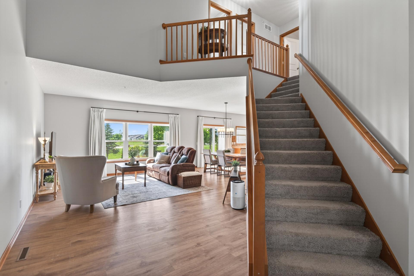
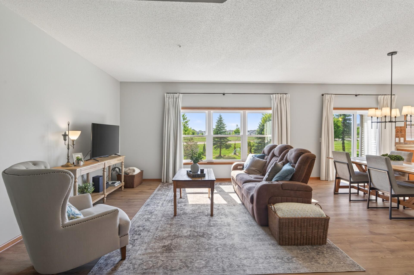
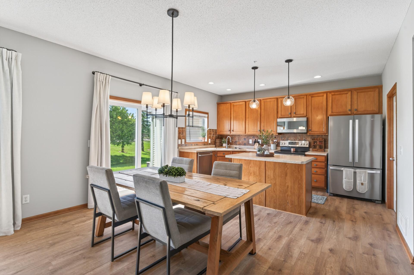
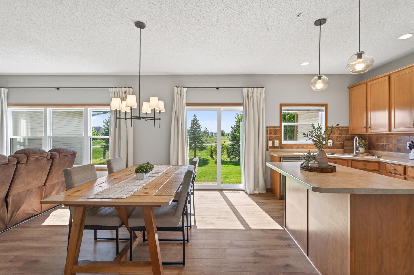
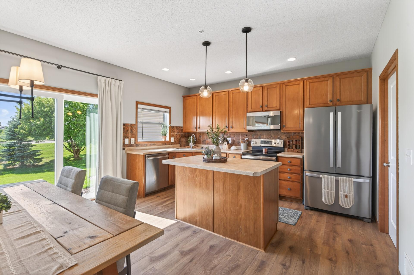
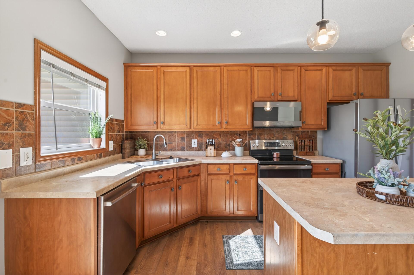
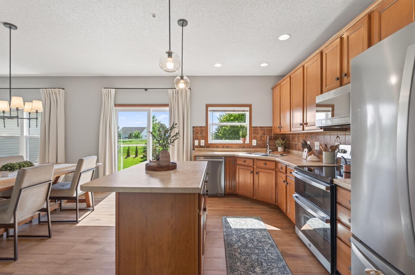
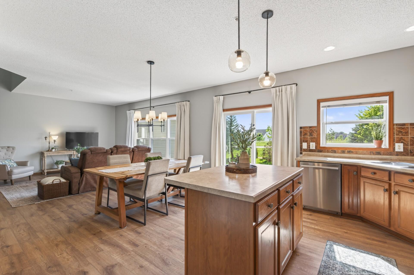
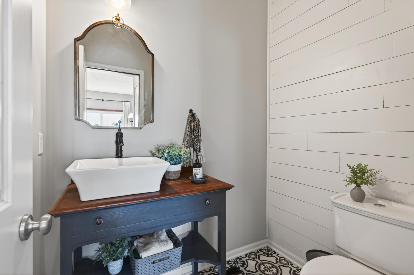
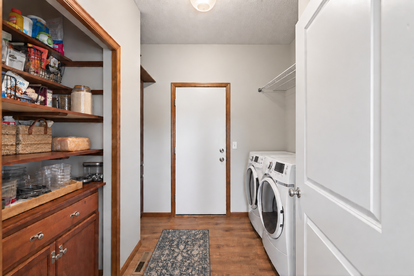
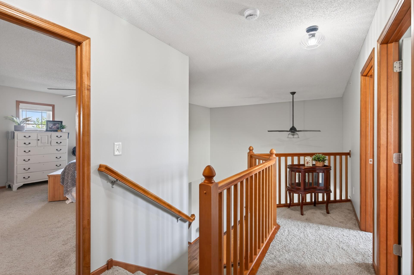
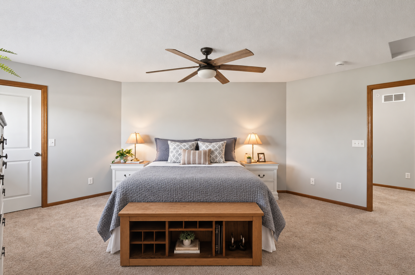
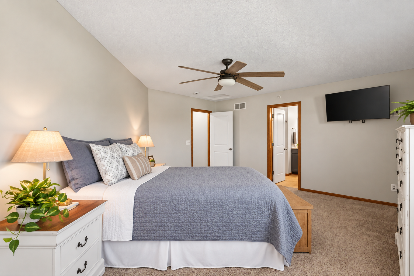
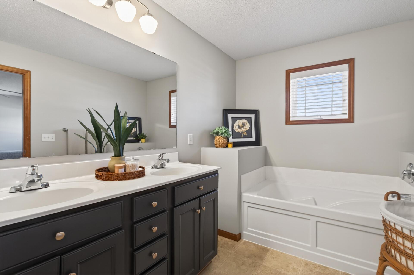
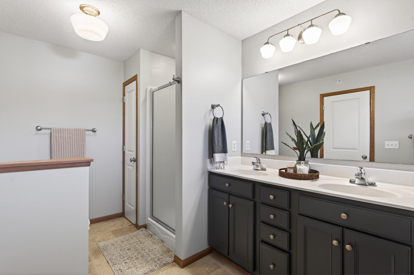
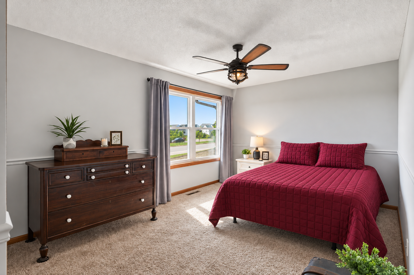
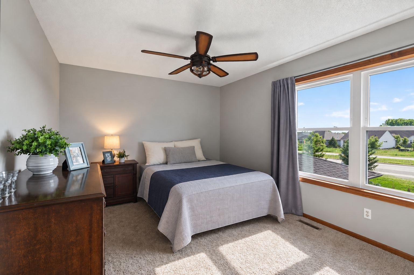
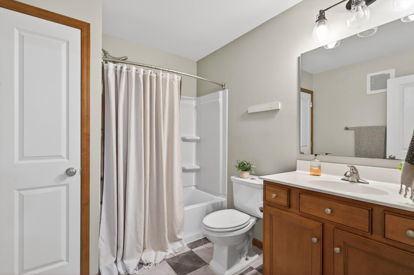
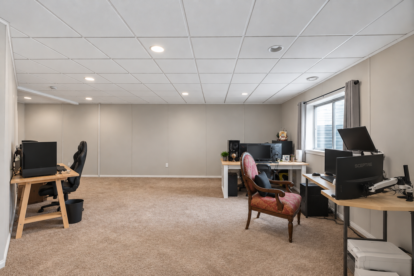
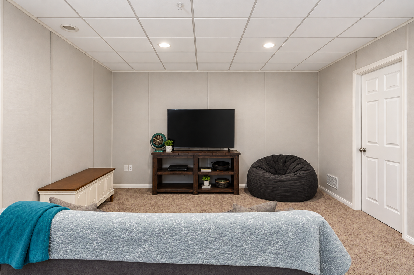
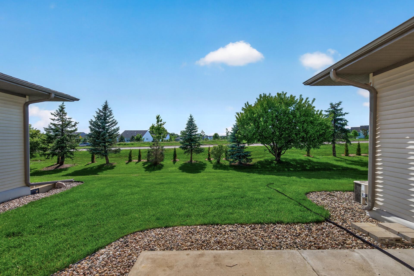
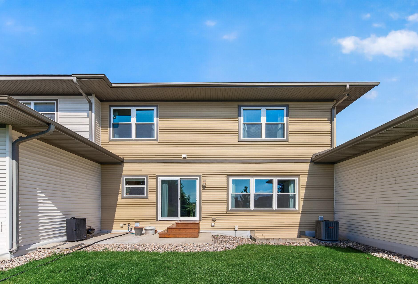
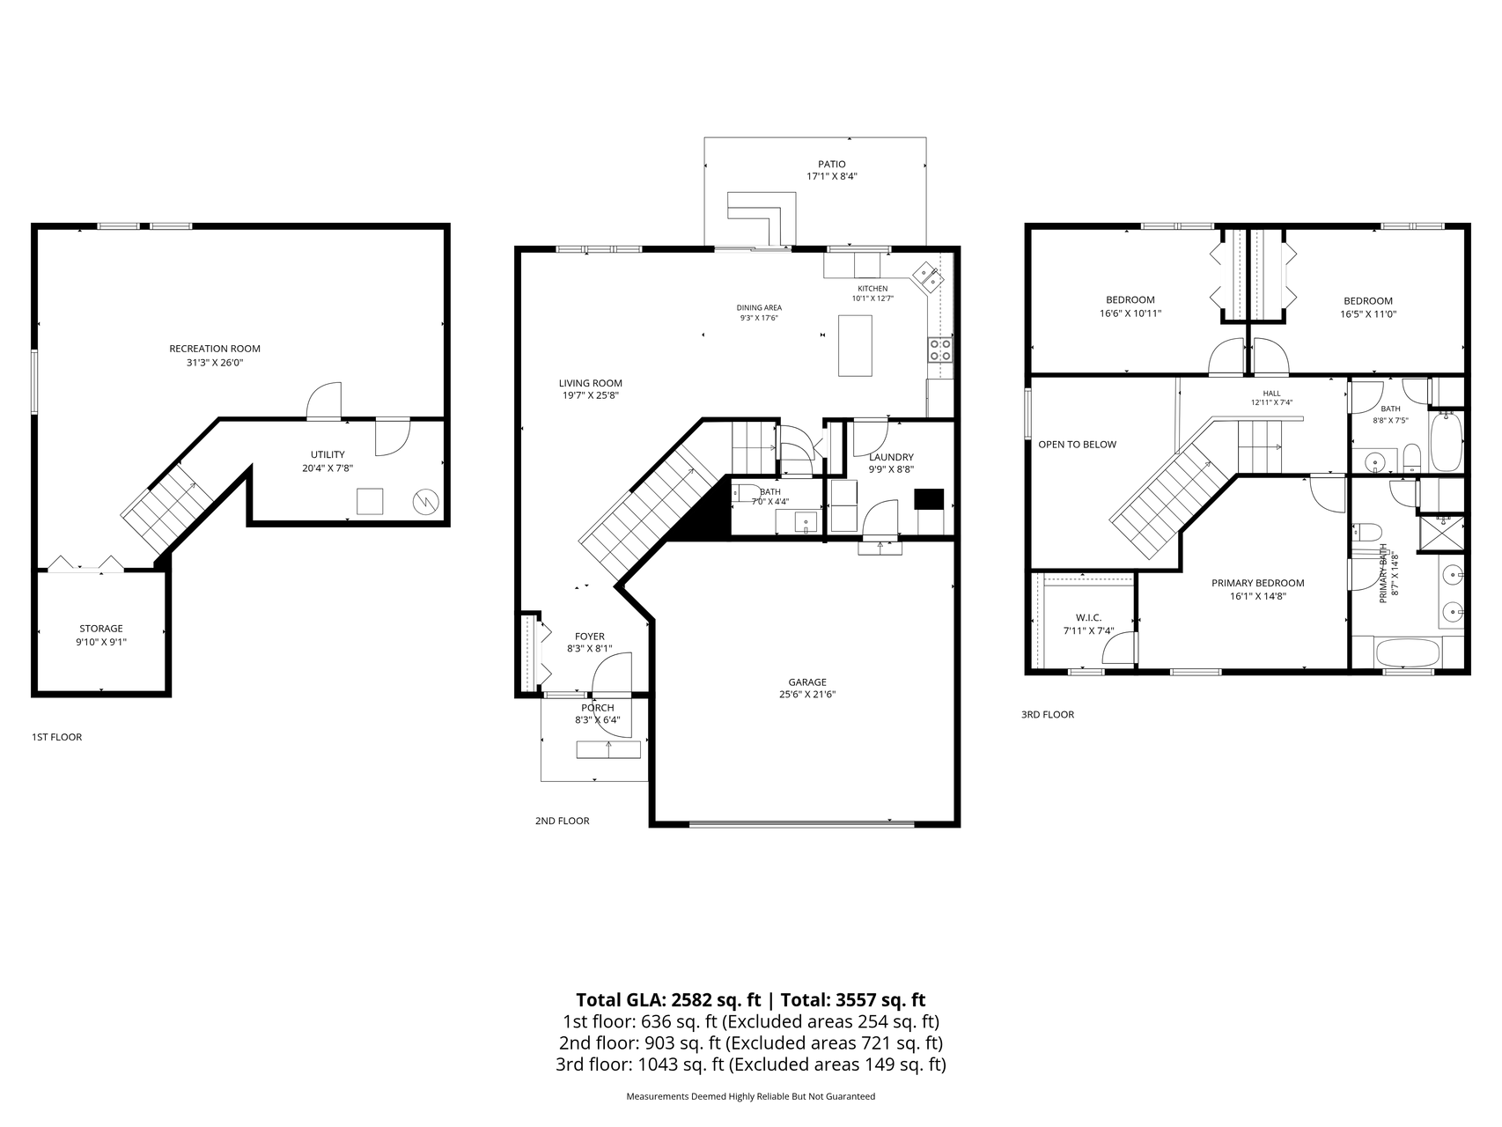
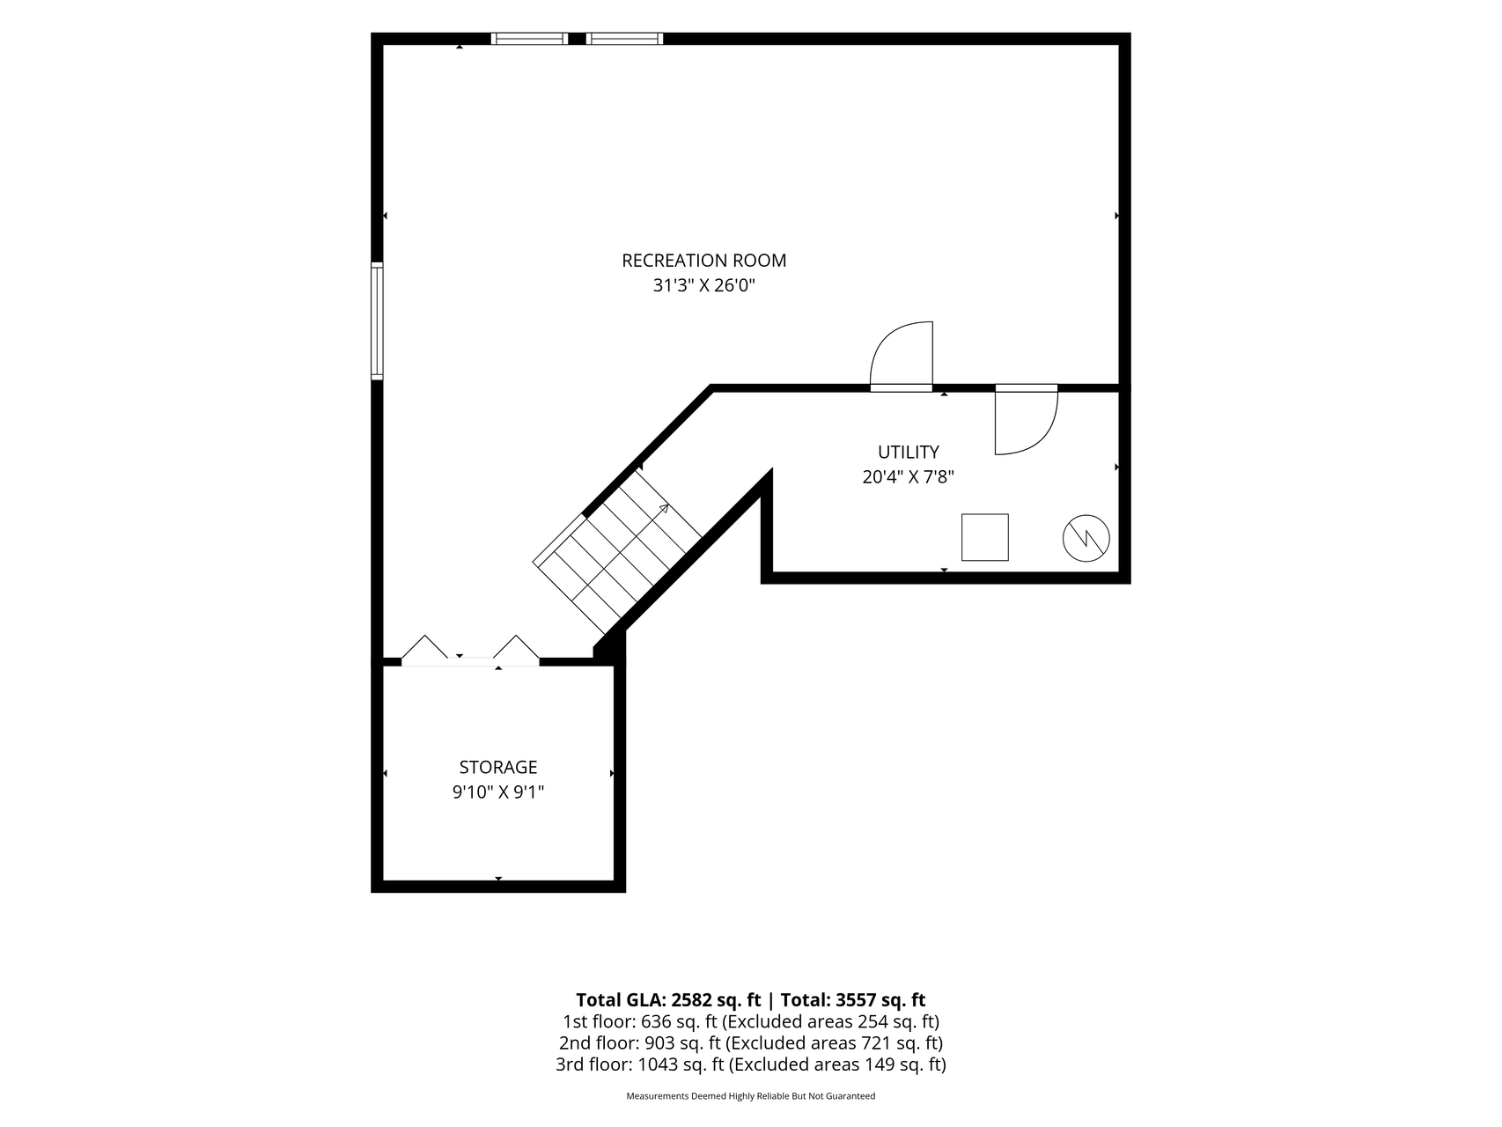
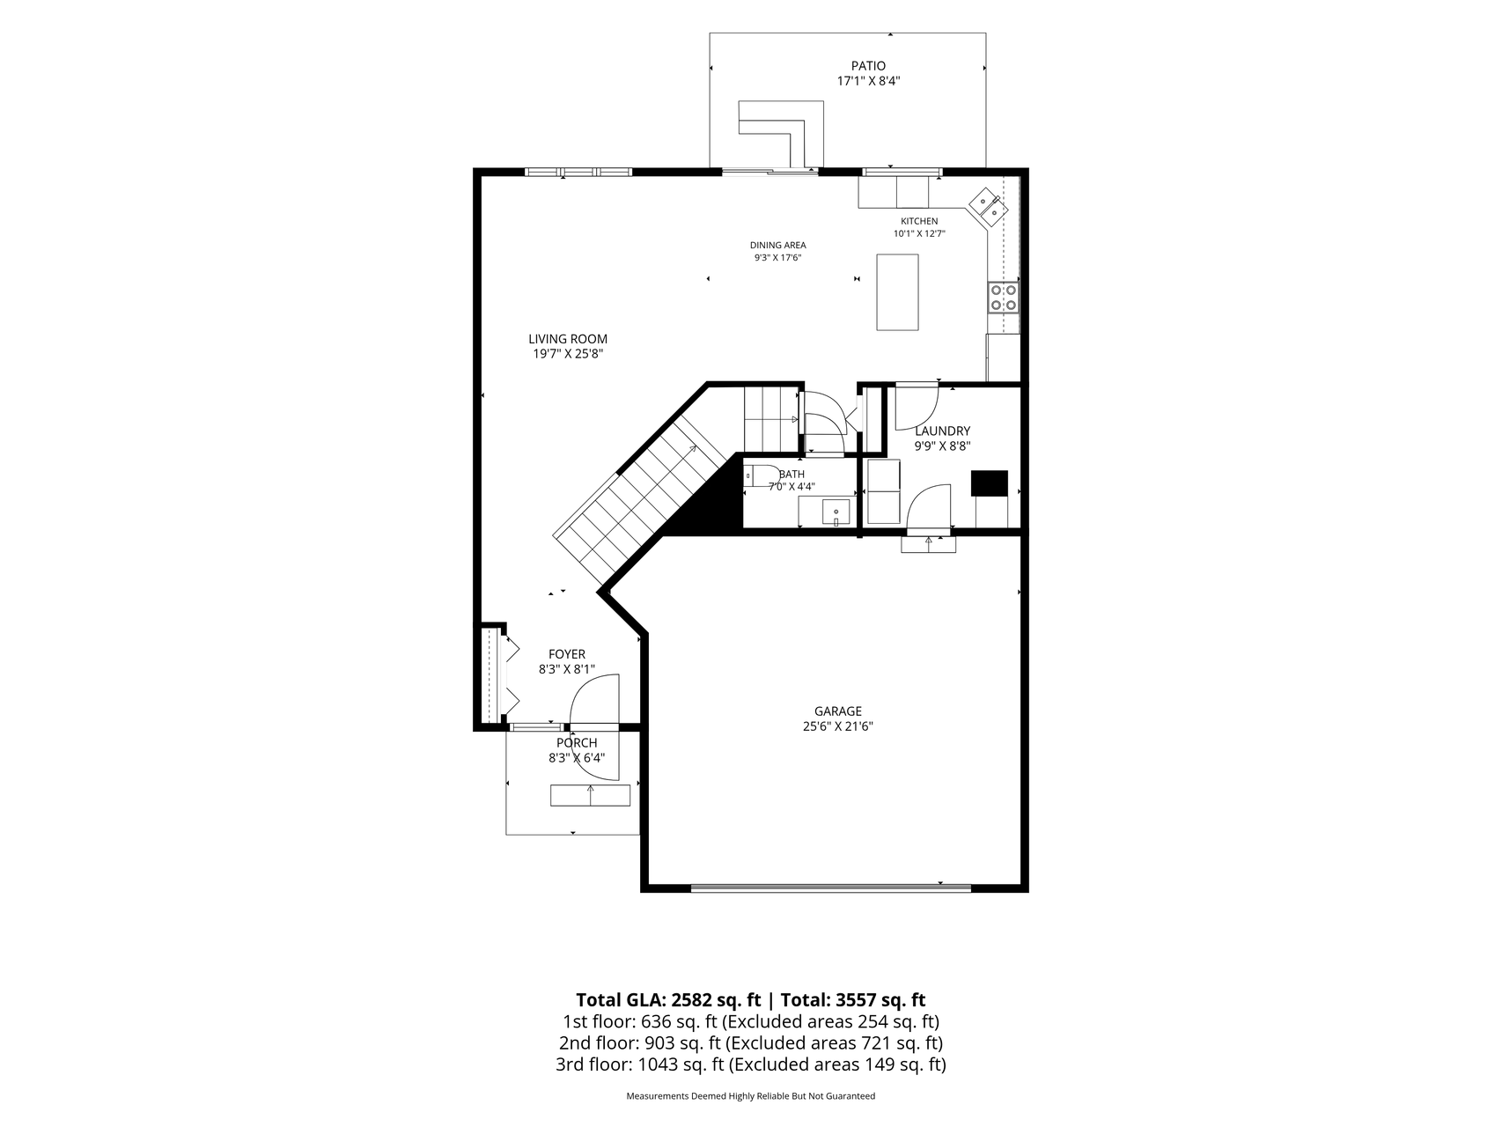
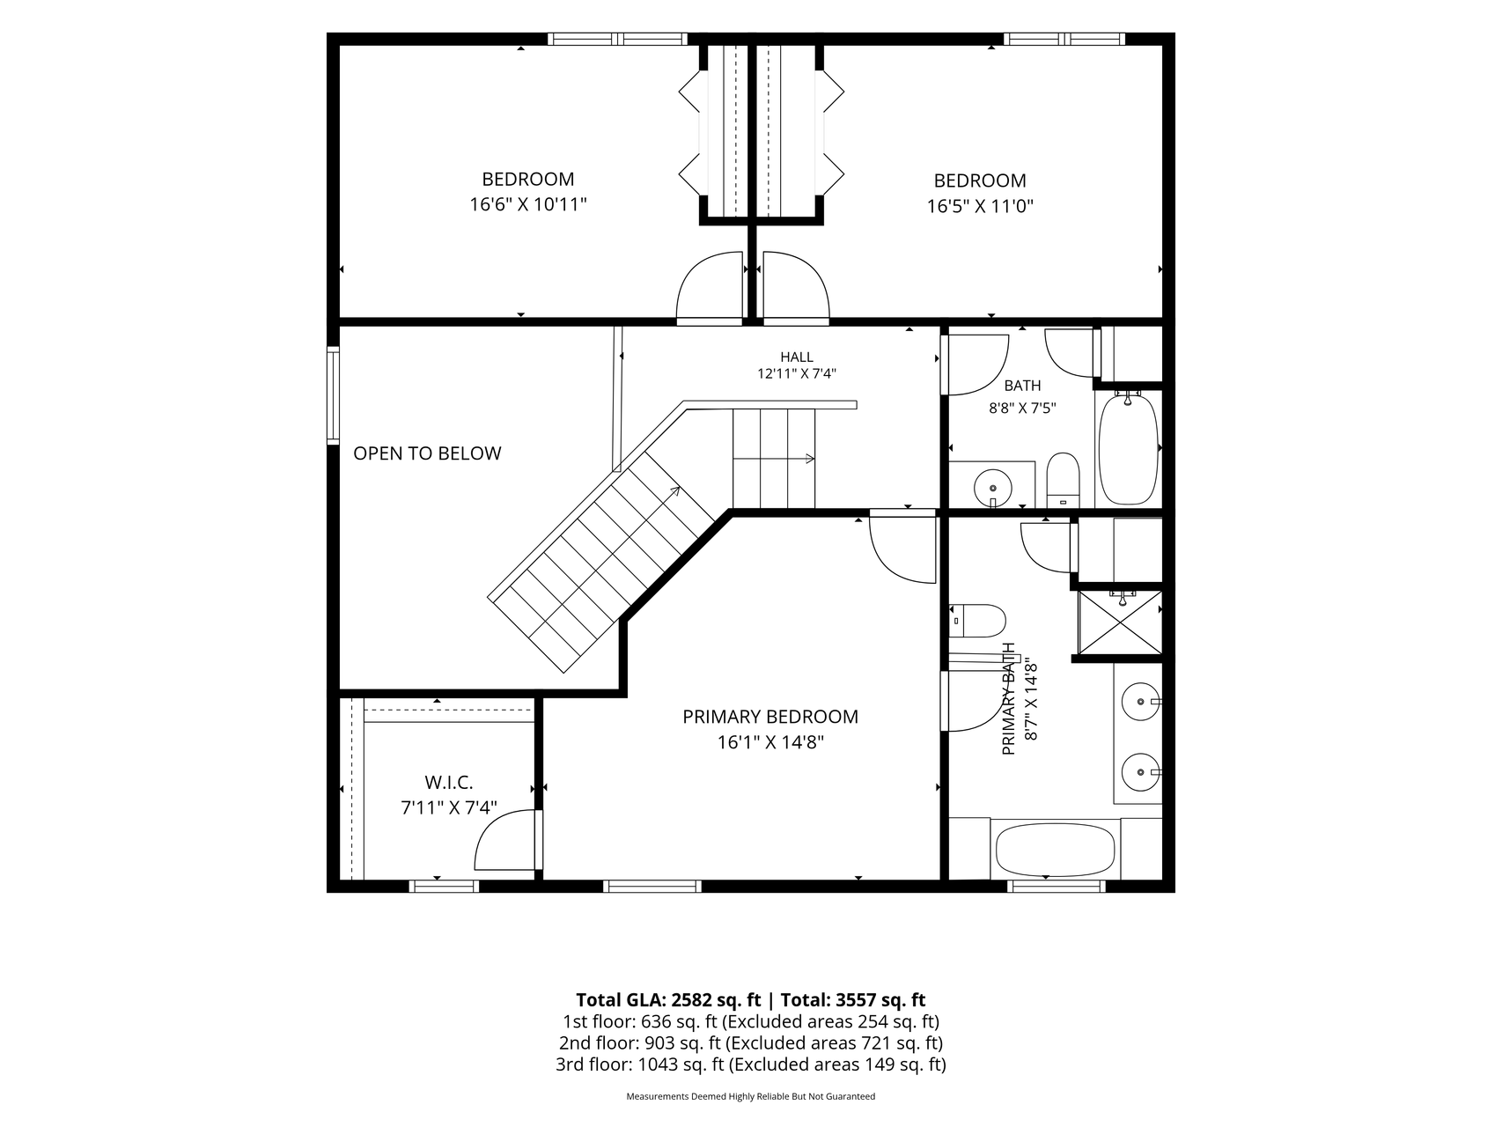
Numerous recent improvements make this home move-in ready, including fresh interior paint, updated flooring, modern light fixtures, a full suite of replaced stainless steel kitchen appliances, updated powder room, HVAC system with humidifier and central air, water softener, and replacement of many windows. The heated garage is another valuable year-round feature. This two-story home offers three finished levels with a functional, spacious floor plan. The main level features open living and dining areas, main-floor laundry, pantry storage, and a kitchen that opens directly to the main living spaces. Upstairs, the primary suite includes a private full bath with dual sinks, separate shower, and soaking tub. Two additional bedrooms and another full bathroom complete the upper level. The finished lower level adds flexible living space with soundproofed walls, making it well suited for a home theater, gaming area, office, fitness space, or recreation room. Additional storage provides plenty of room for household and seasonal items. Outside, the landscaped backyard features mature trees and a large, usable green space with plenty of room for recreation, entertaining, or outdoor activities. With three finished levels, generous storage, extensive updates, and major mechanical improvements already completed, this home is ready for its next owner.

Share Property

Location

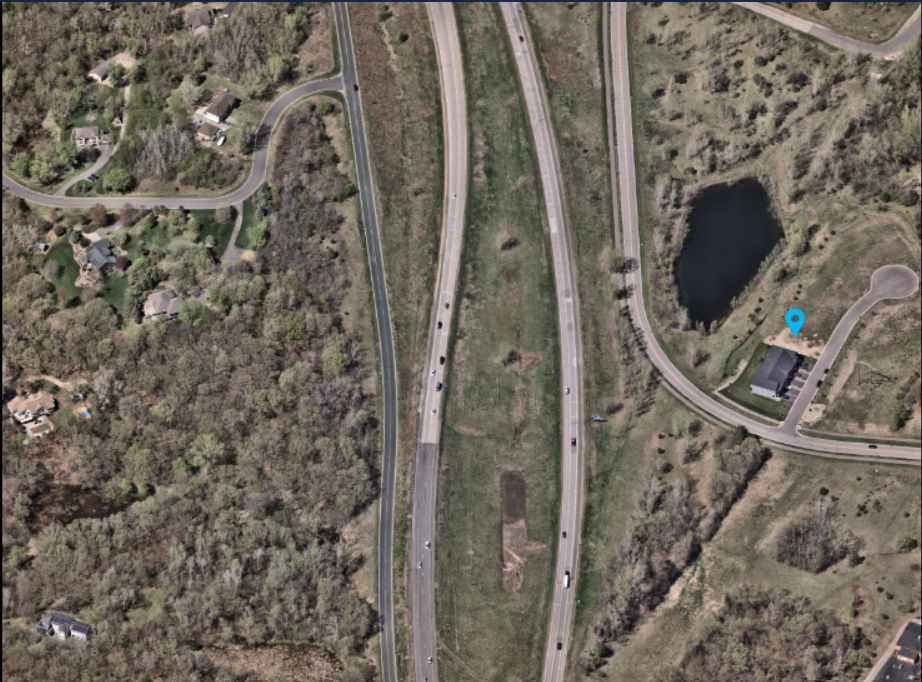
1245 Vernon Drive, Carver, MN 55315

Status

For Sale
Nicole Stone

Nicole Stone

TITLE

REALTOR®

Property Amenities

Interior
Laundry room Main Level
Appliances Dishwasher, Dryer, Humidifier, Gas Water Heater, Microwave, Range, Refrigerator, Washer, Water Softener Owned
Total Bedrooms: 3
Half Bathrooms: 1
Full Bathrooms: 2
Area & Lot
Total area 2,929 Sq.Ft.
Lot Area 2,613.6 Sq.Ft.
Living area 2,639 Sq.Ft.
MLS® ID 7145586
Year Built 2005
School District Eastern Carver County Schools
Type Residential
Status For Sale
Exterior
Stories 2
Air conditioning Central Air
Heat type Forced Air
Disability Features None
Water Source City Water/Connected
Garage Space 2.0
Sewer City Sewer/Connected
Parking Attached Garage, Asphalt, Finished Garage, Heated Garage
Lot Features Tree Coverage - Light
Roof Age Over 8 Years, Asphalt
Finance
Sales Price $359,900
HOA Fees $410 monthly
Real Estate Tax $4,384 yearly
image

Schedule a Showing

We would love to show you our beautiful property. Please select your preferred date and time below. An agent will be in touch shortly to confirm your appointment.

Schedule a Showing

We would love to show you our beautiful property. Please select your preferred date and time below. An agent will be in touch shortly to confirm your appointment.

Thank you for your interest in 1245 Vernon Drive, Carver, MN 55315. We are reviewing your request and will be in touch shortly!

Mortgage Calculator

Estimate your monthly mortgage payment, including the principal and interest, property taxes, and HOA. Adjust the values to generate a more accurate rate.

All estimates are provided for informational purposes only. Actual amounts may vary.
$0,000 Your Payment 20 15 65
$0,000 Your Payment

Work With Us

We pride ourselves in providing personalized solutions that bring our clients closer to their dream properties and enhance their long-term wealth. Contact us today to find out how we can be of assistance to you!