Leave a Message

Thank you for your message. We will be in touch with you shortly.

1112 Legion Street S
VIEW PHOTOS
Courtesy of RE/MAX Results, Nicole L Stone Listing Contact:  
$649,900

1112 Legion Street S

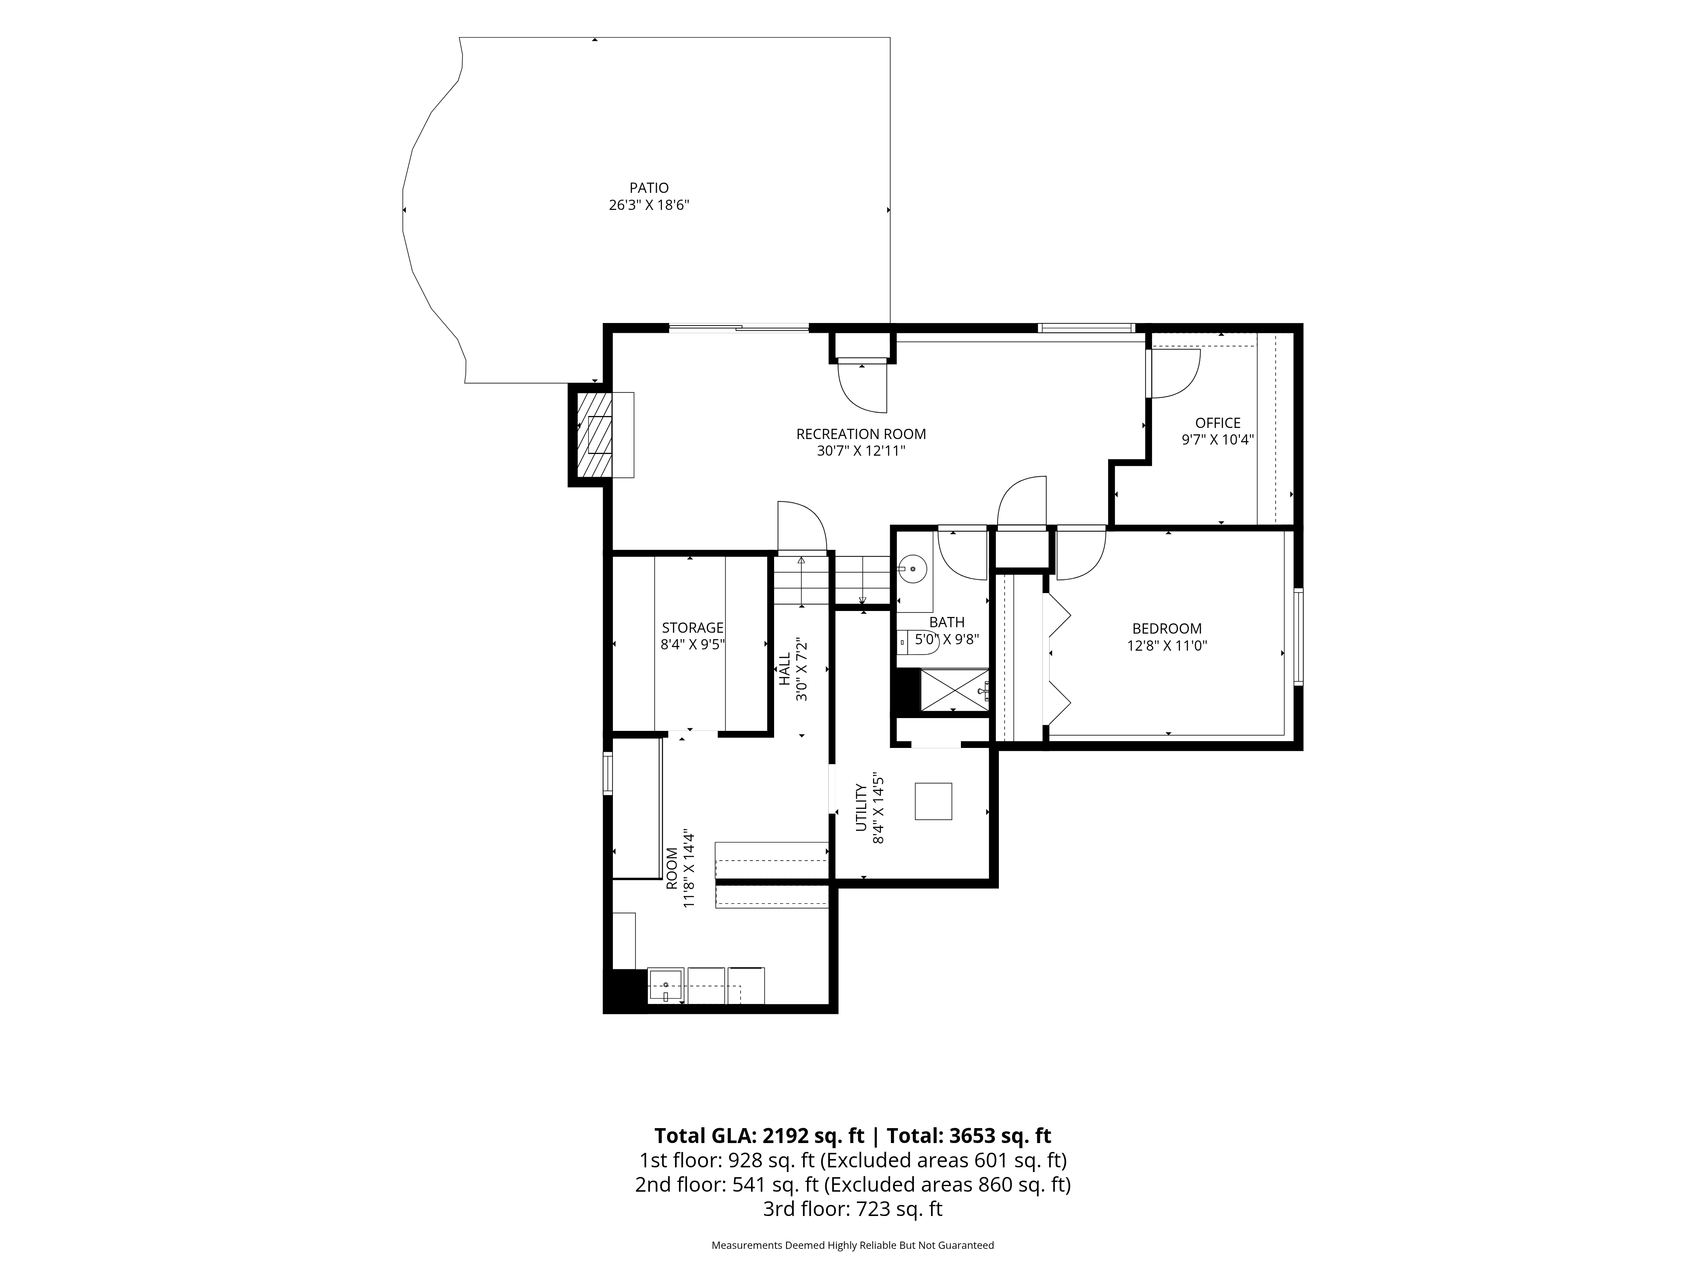
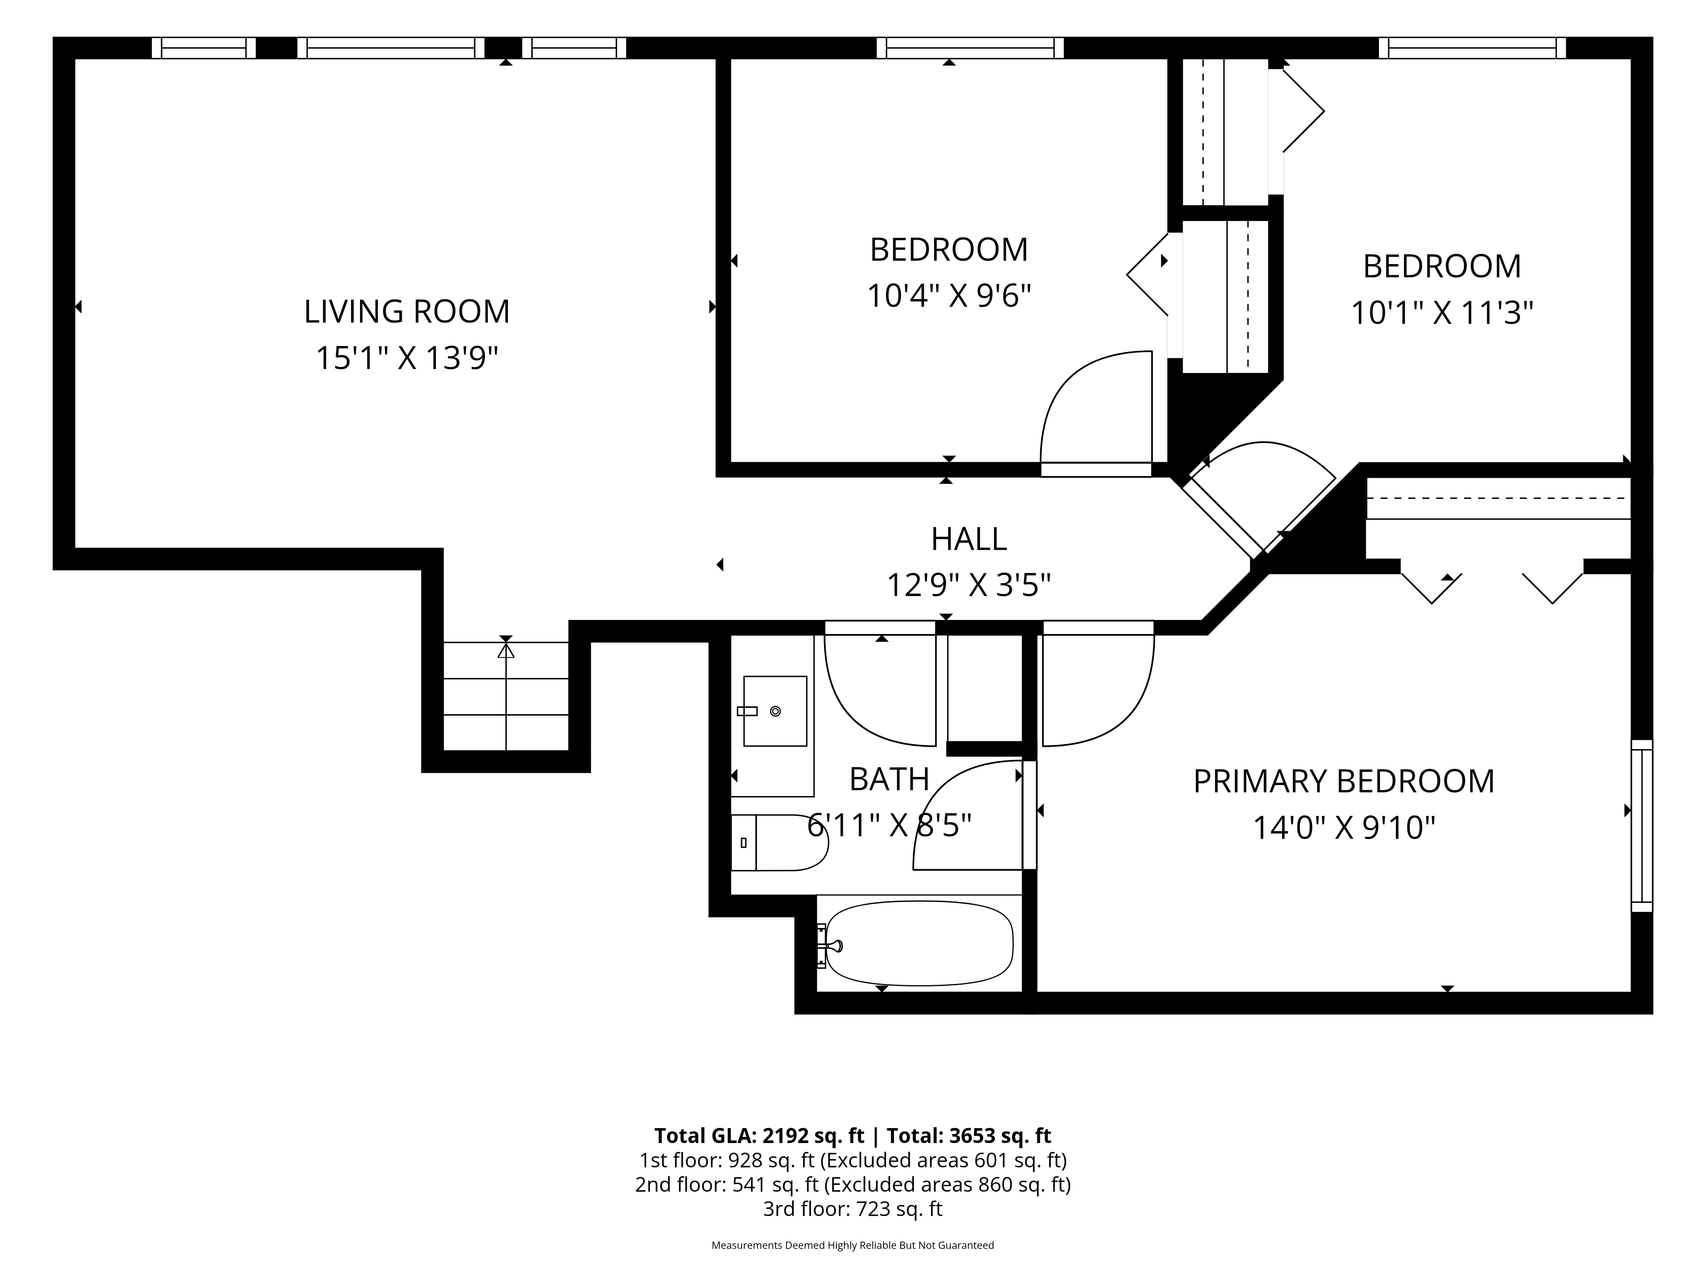
4 Beds 2 Baths 2,192 Sq.Ft. 0.38 Acres

Description

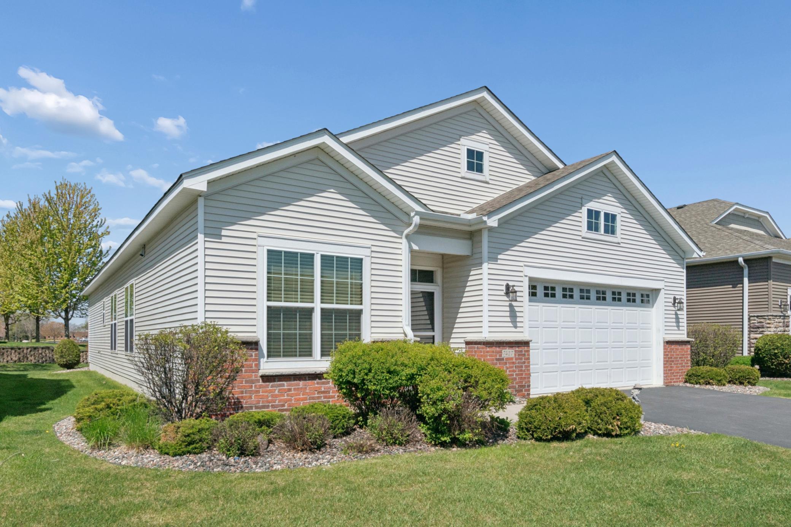
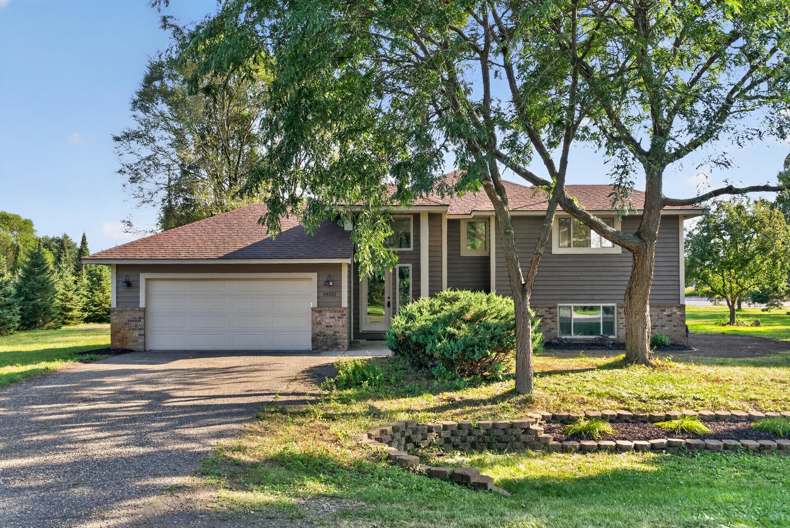
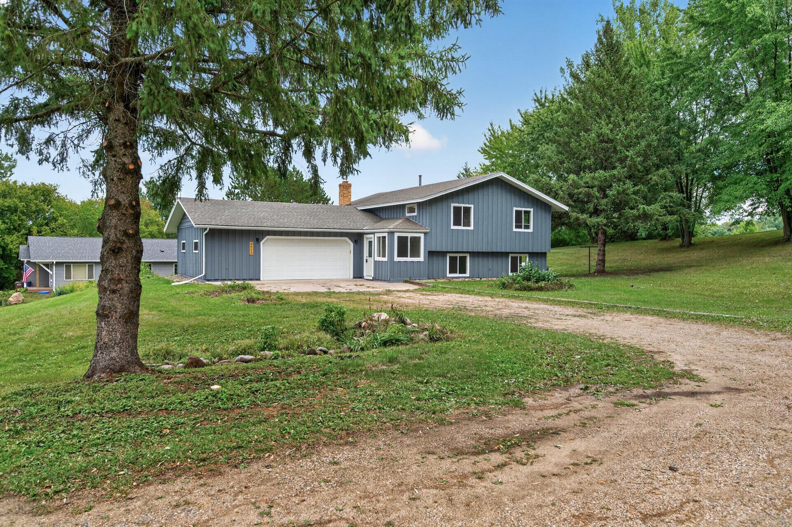
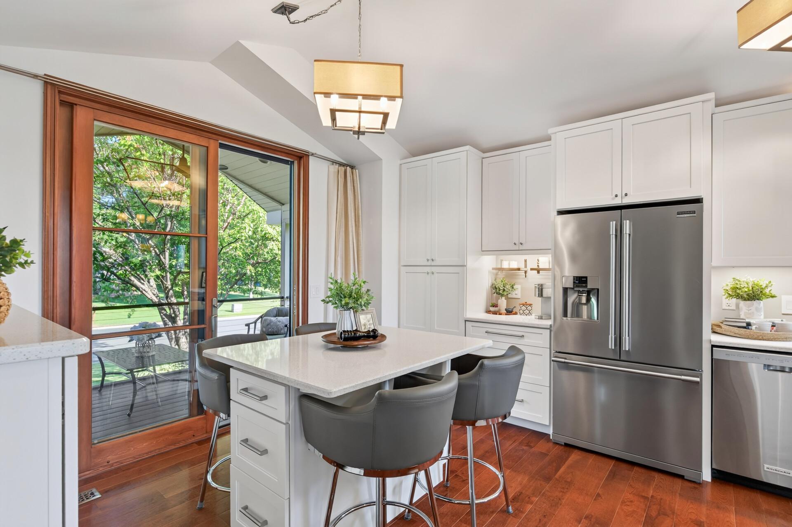
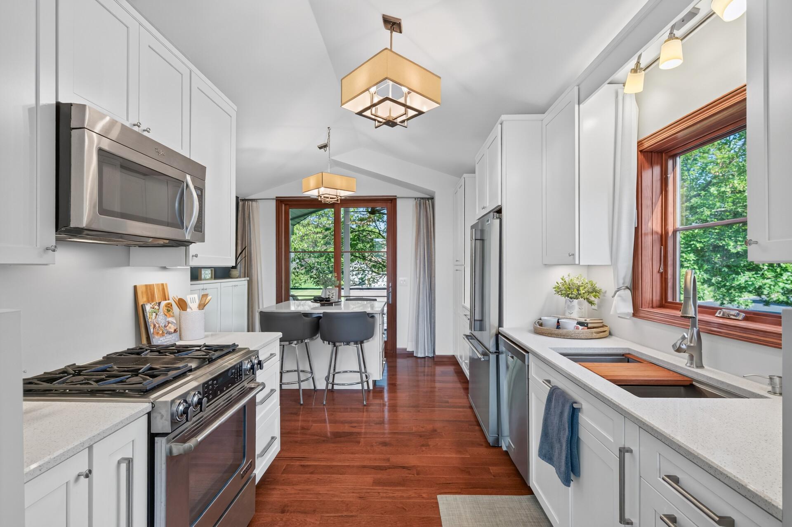
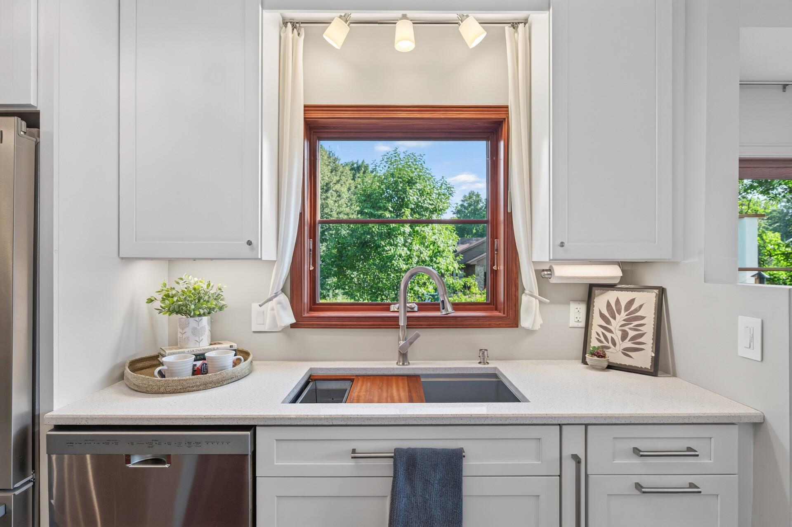
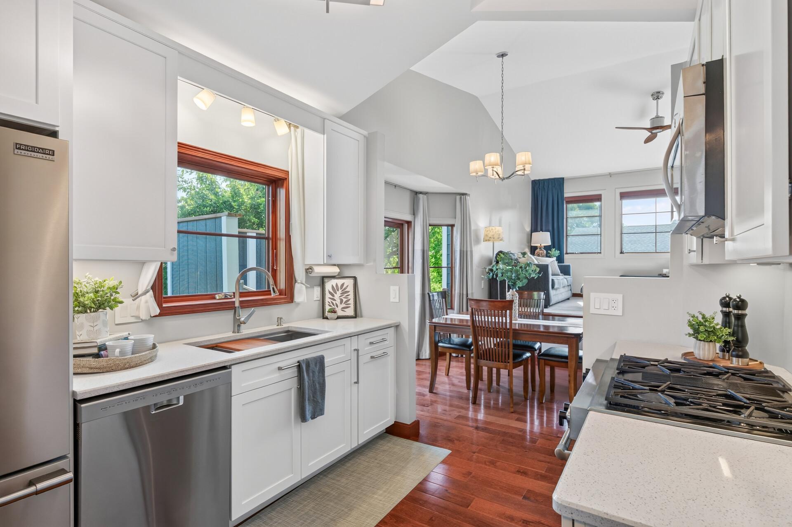
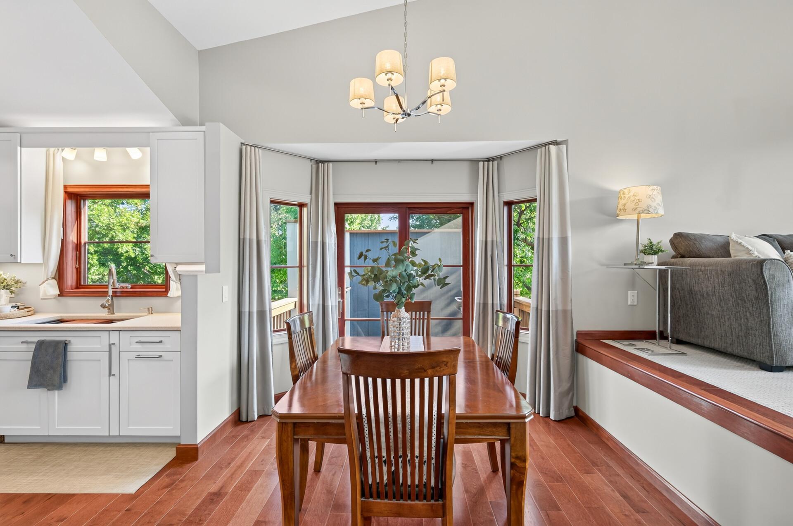
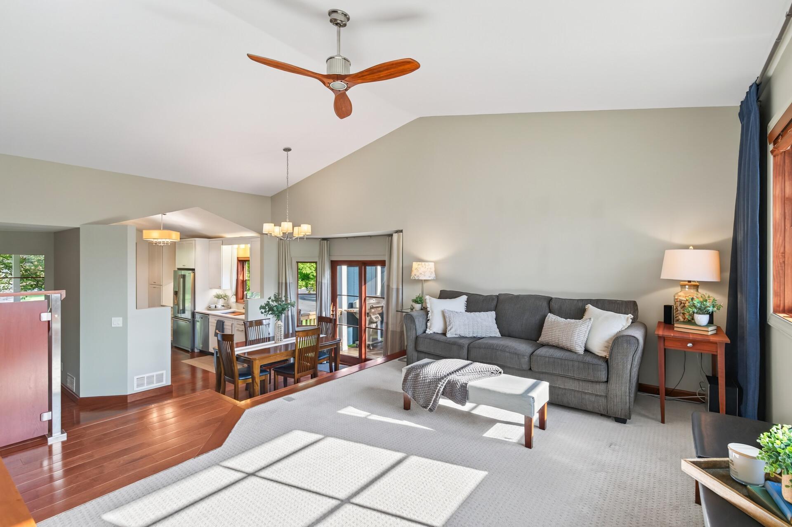
This is not your typical 4-bedroom home, and the difference is in the details. Extensively remodeled and thoughtfully upgraded throughout, this home combines quality craftsmanship, flexible living space, exceptional garage capacity, and a low-maintenance exterior designed to be enjoyed.
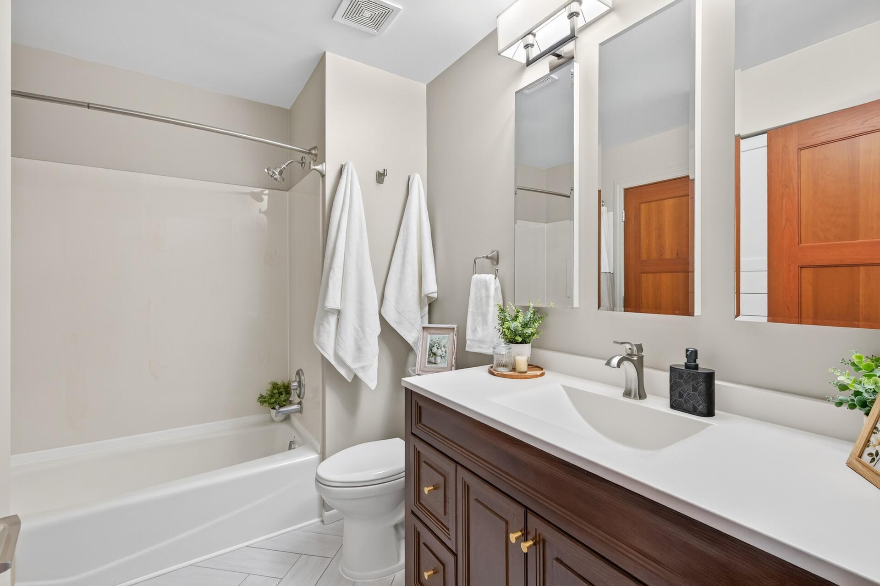
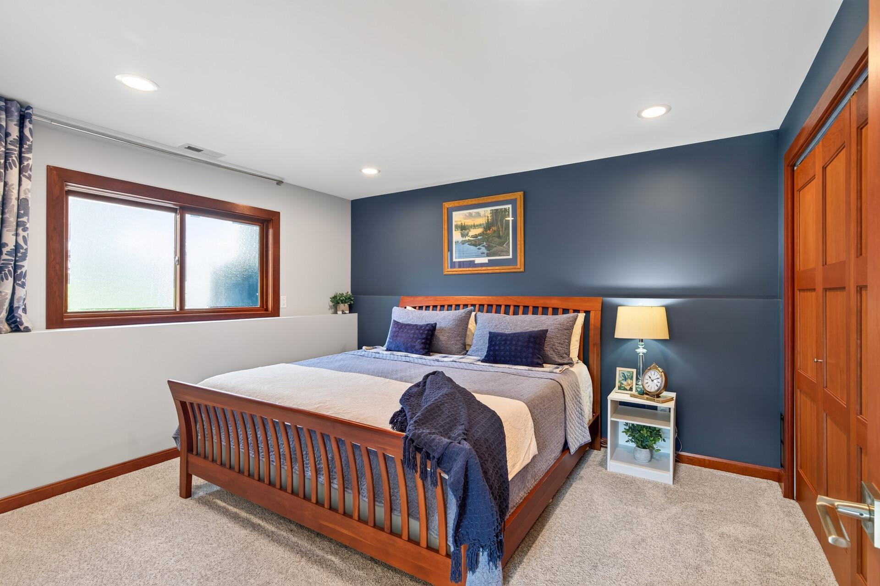
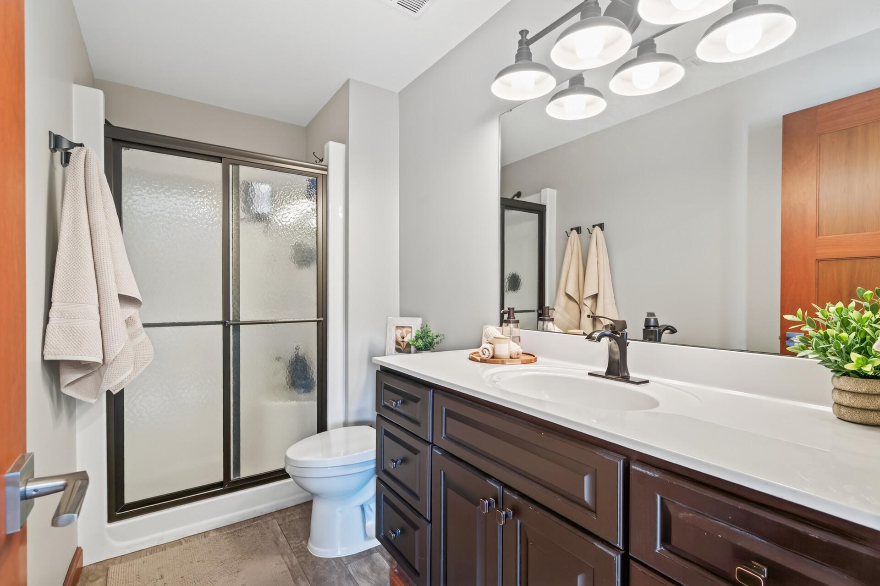
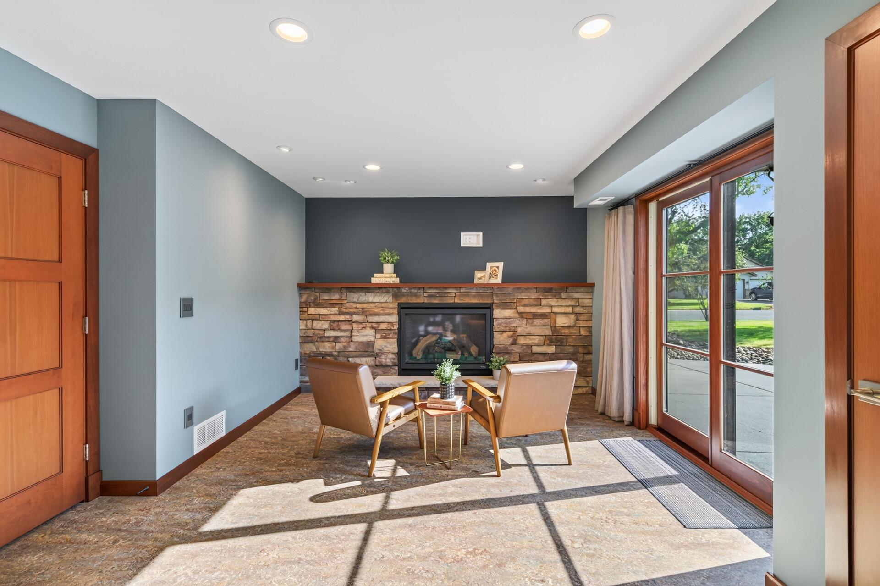
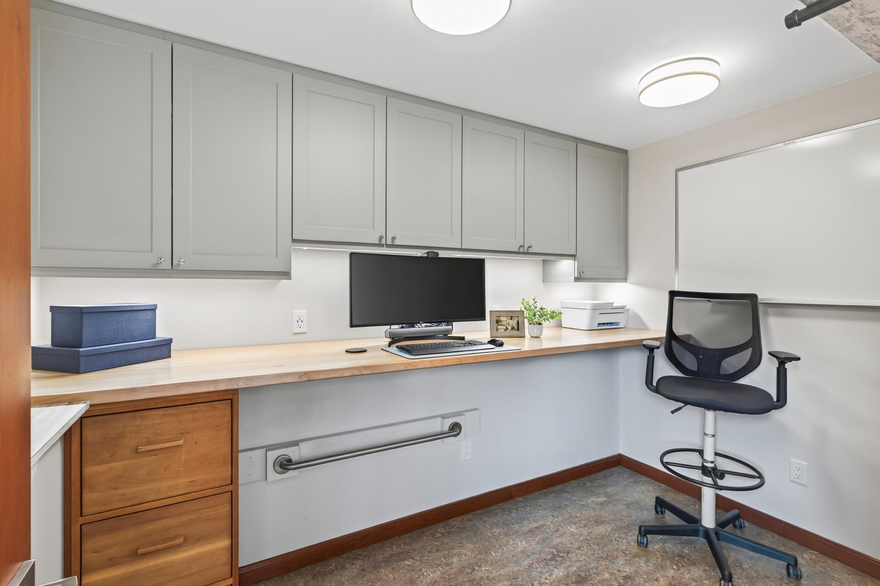
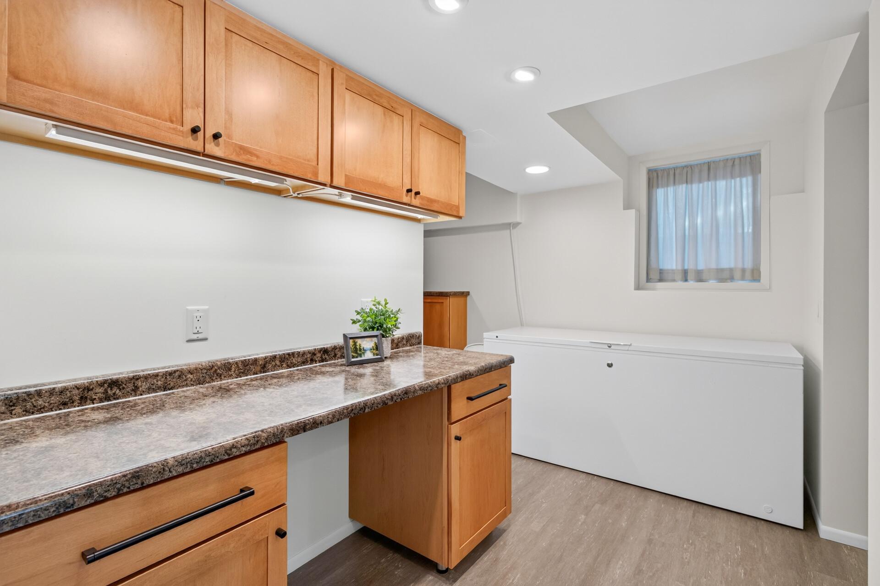
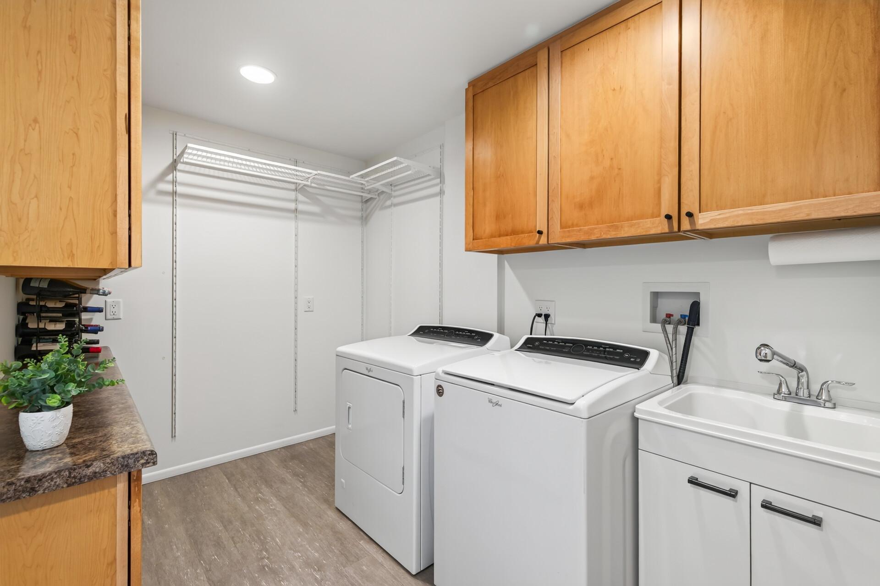
Inside, you'll find hardwood flooring throughout the main level, custom solid cherry interior doors, real-wood interior/fiberglass exterior windows, a new gas fireplace, four bedrooms, two bathrooms, a dedicated home office, and an additional flexible craft, hobby, or homework space. Additional thoughtful features include a large dedicated storage area on the lower level and a finished laundry area with natural cherry cabinetry.

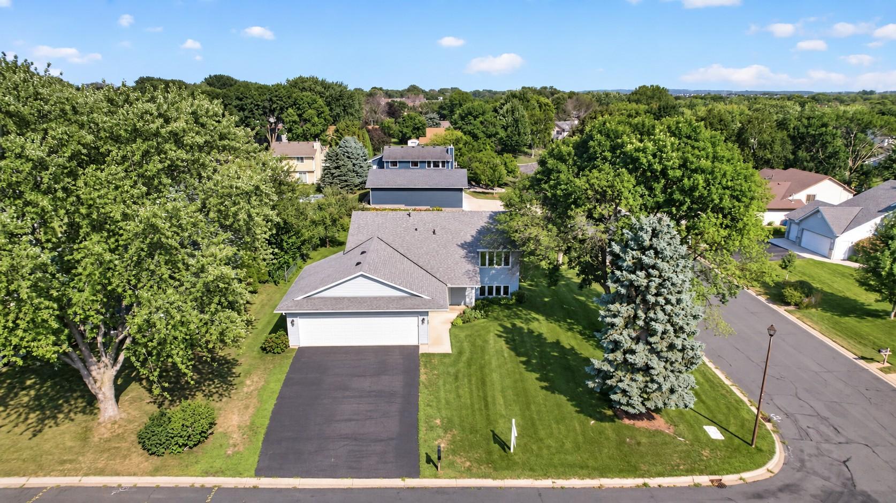
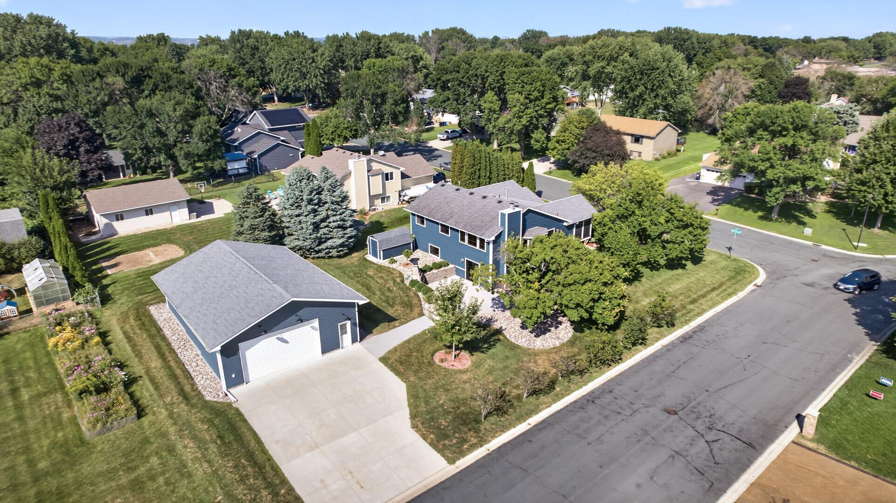
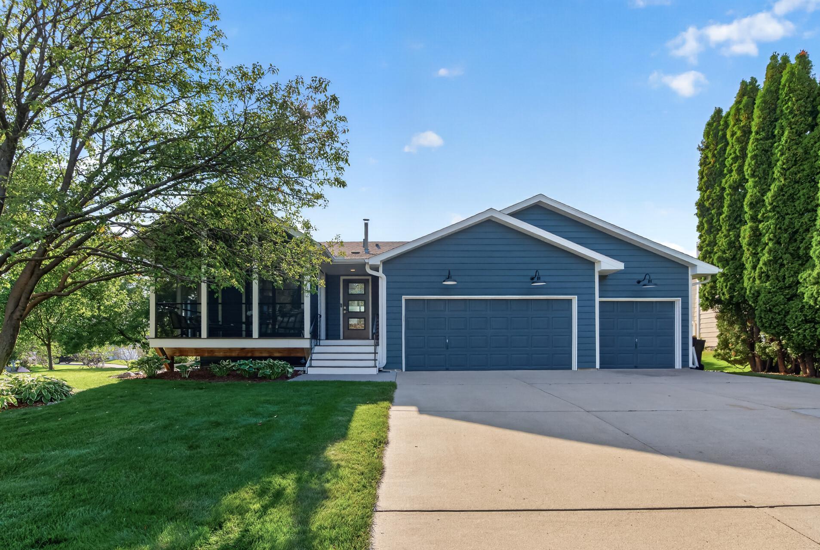
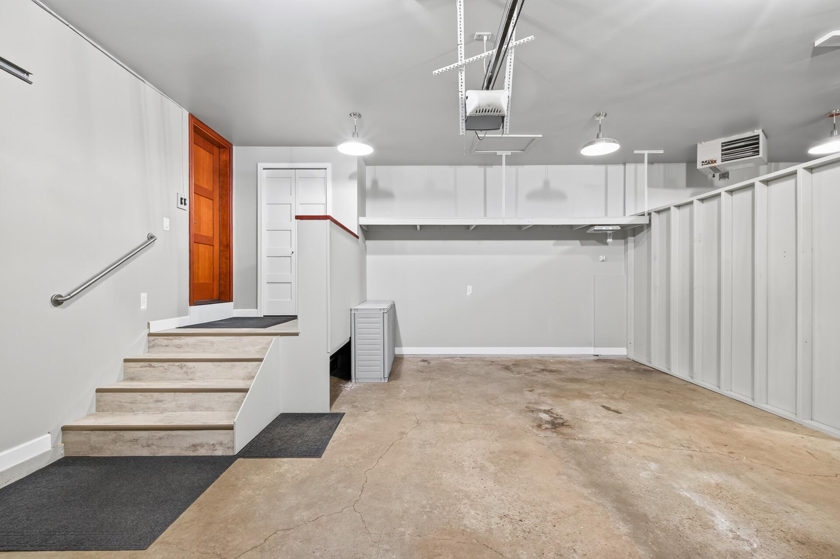
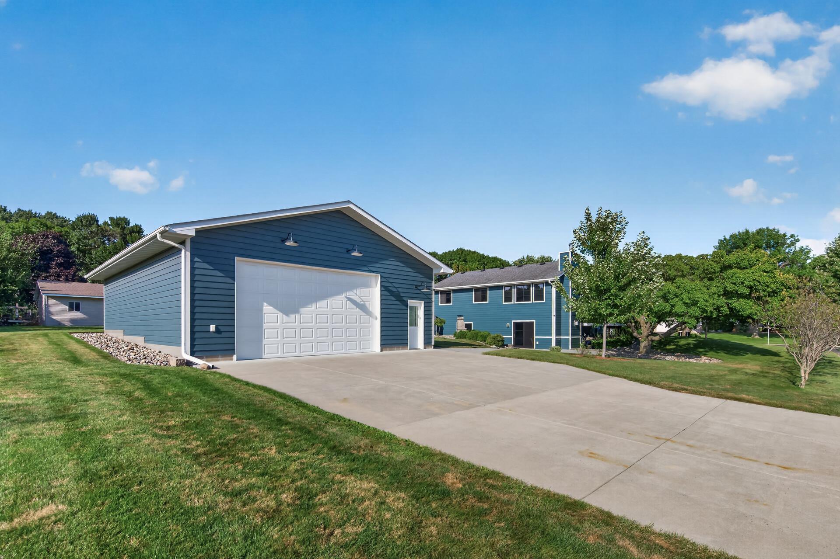
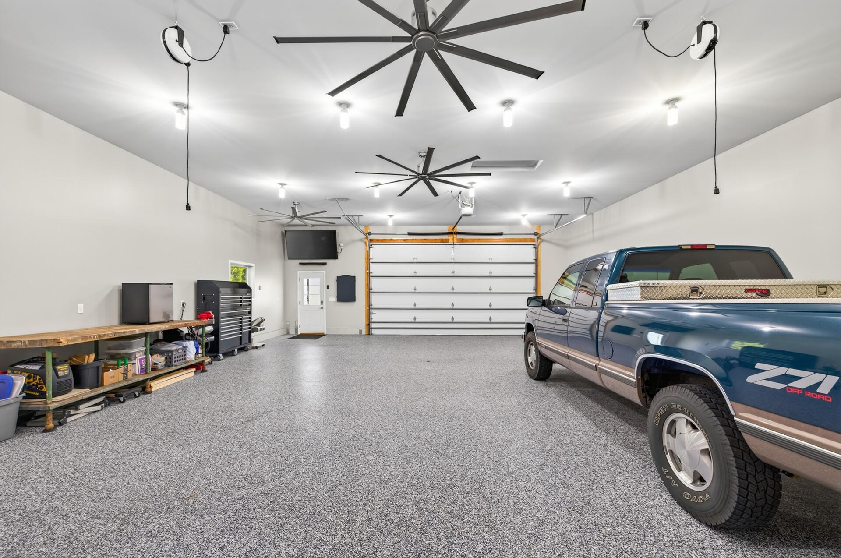
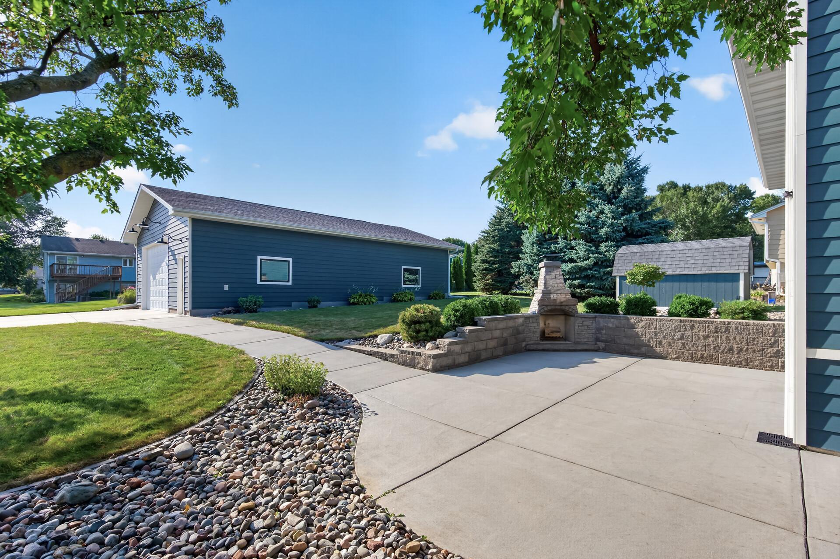
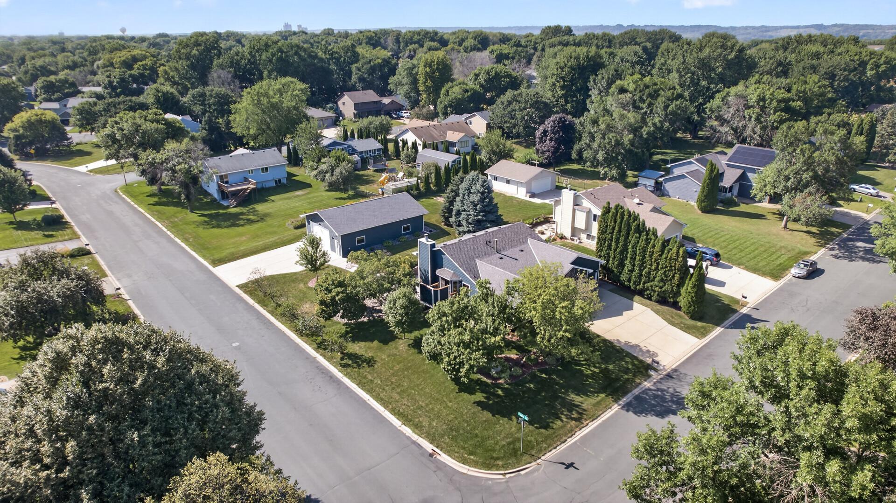
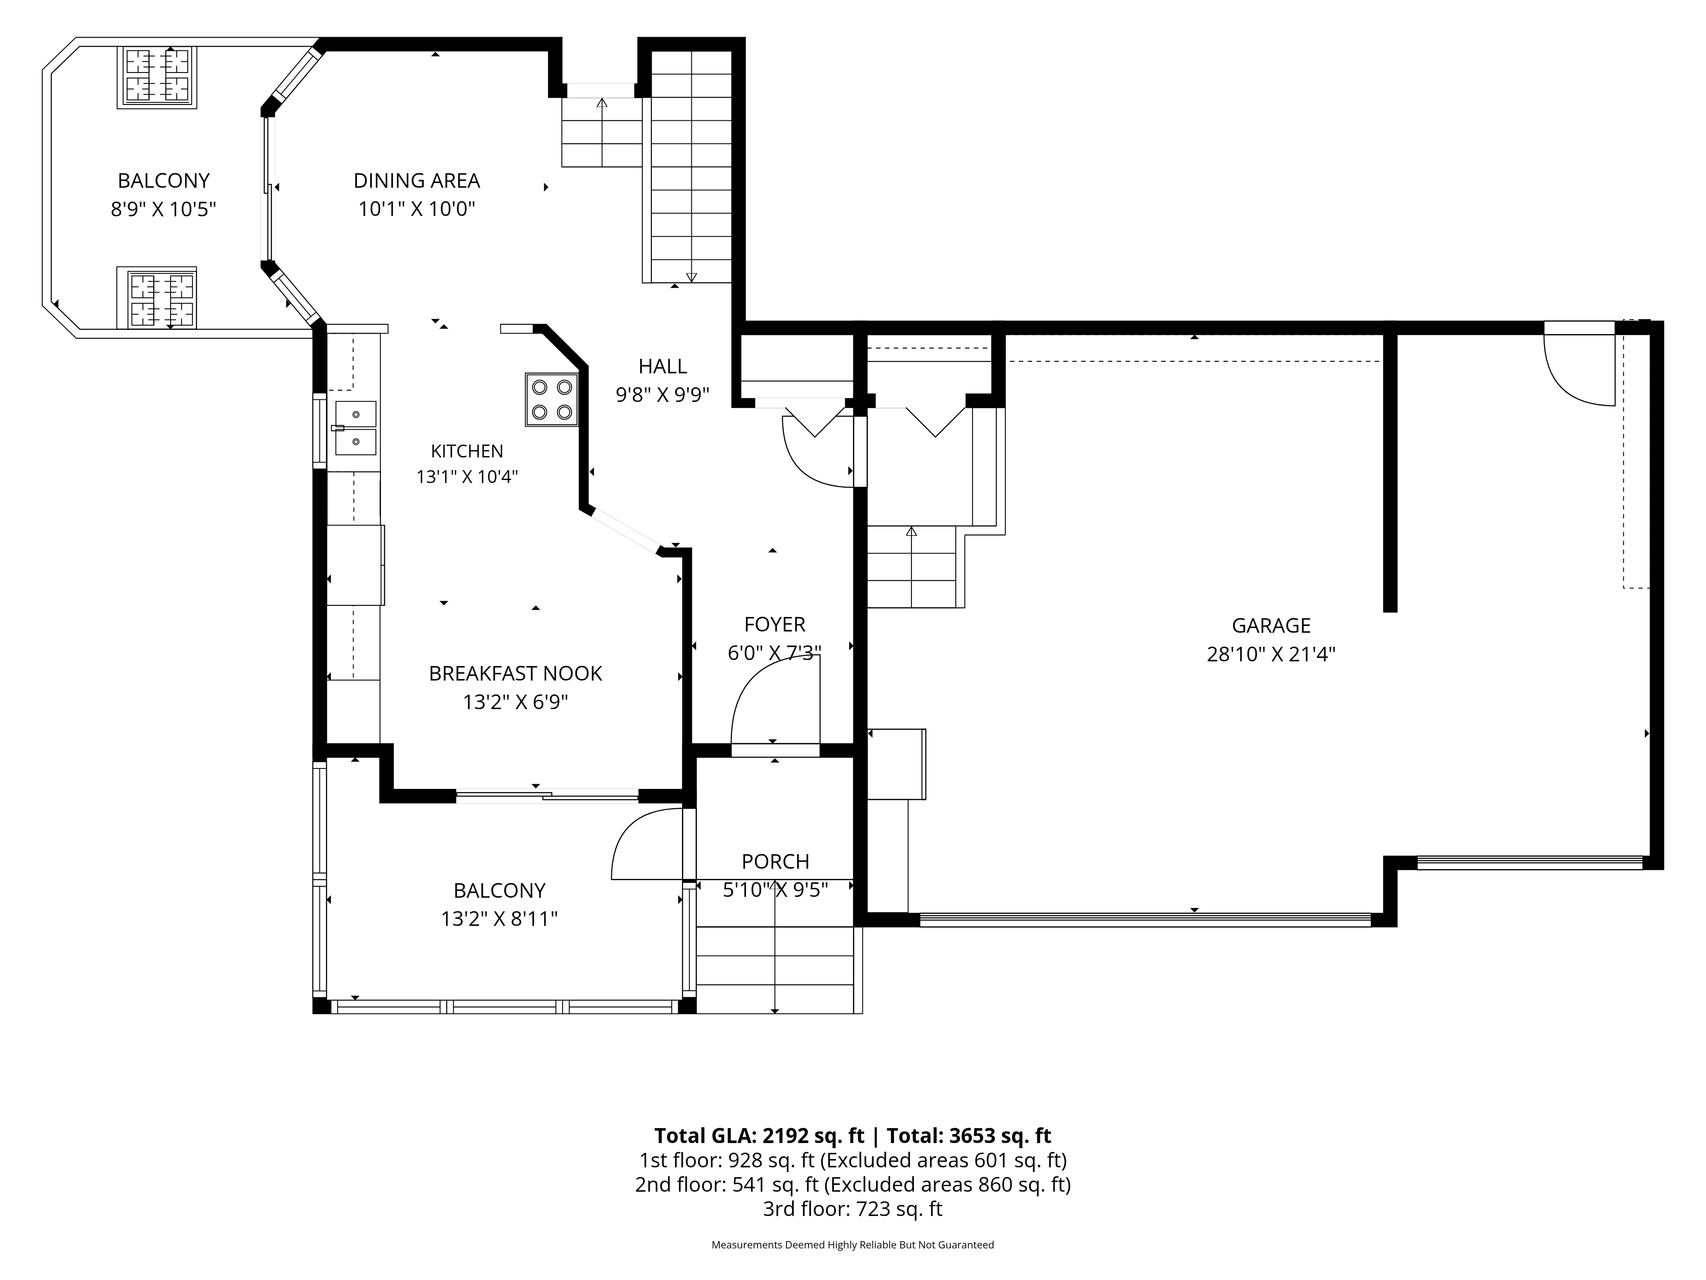
The heated and insulated attached 3-car garage offers abundant built-in storage and a purpose-built entry area. But car enthusiasts, hobbyists, and anyone looking for serious shop space will want to see the 1,400 sq. ft. detached heated garage/workshop. With room for 6+ vehicles, in-floor heat, epoxy floors, 11.5' ceilings, shop-sized ceiling fans, abundant lighting, a 10' overhead door, and a dedicated driveway deep enough to accommodate a truck and trailer off-street, this is an exceptionally versatile space for vehicles, projects, recreation, or storage.

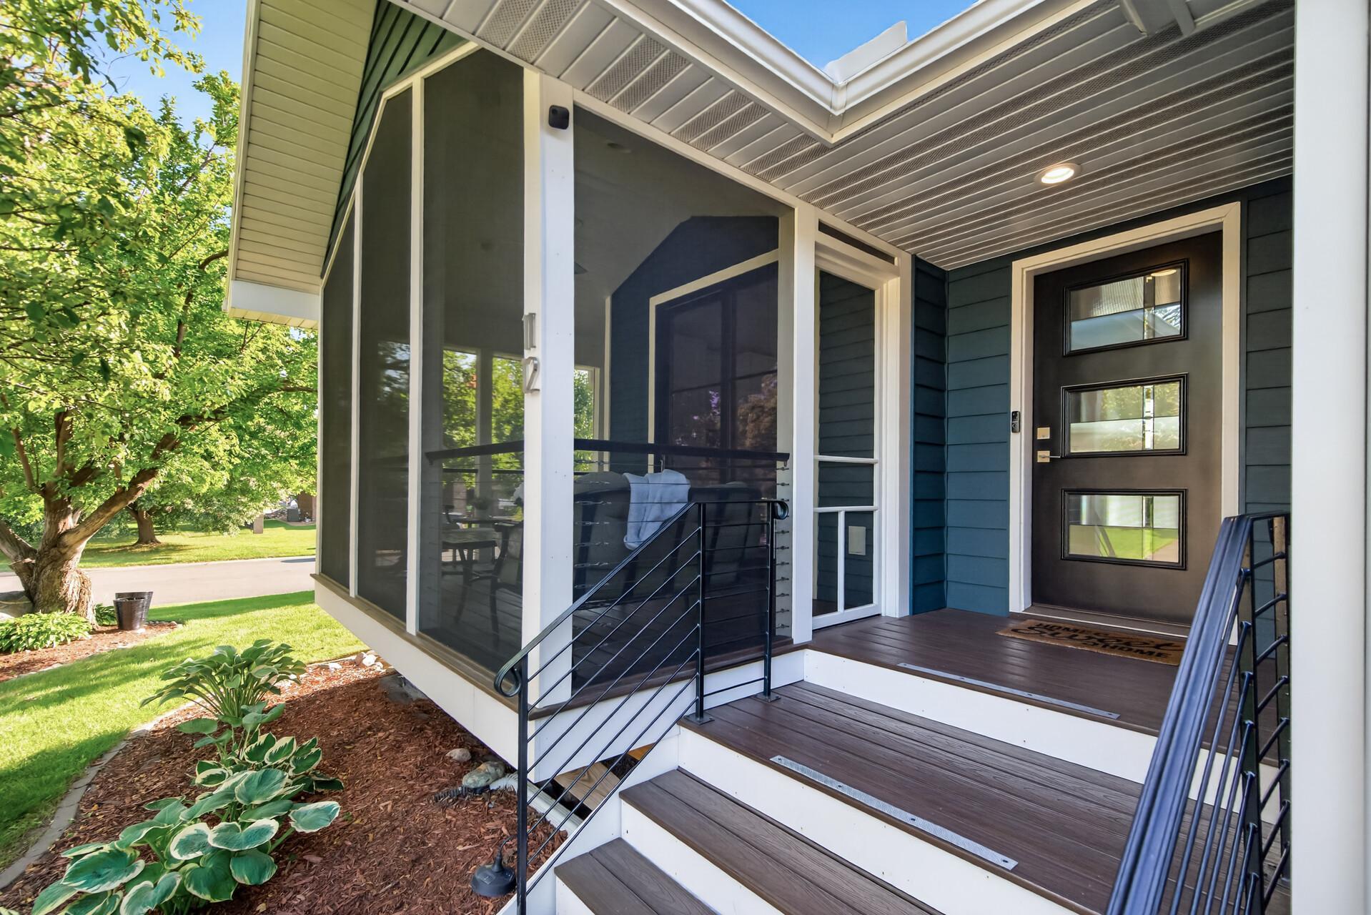
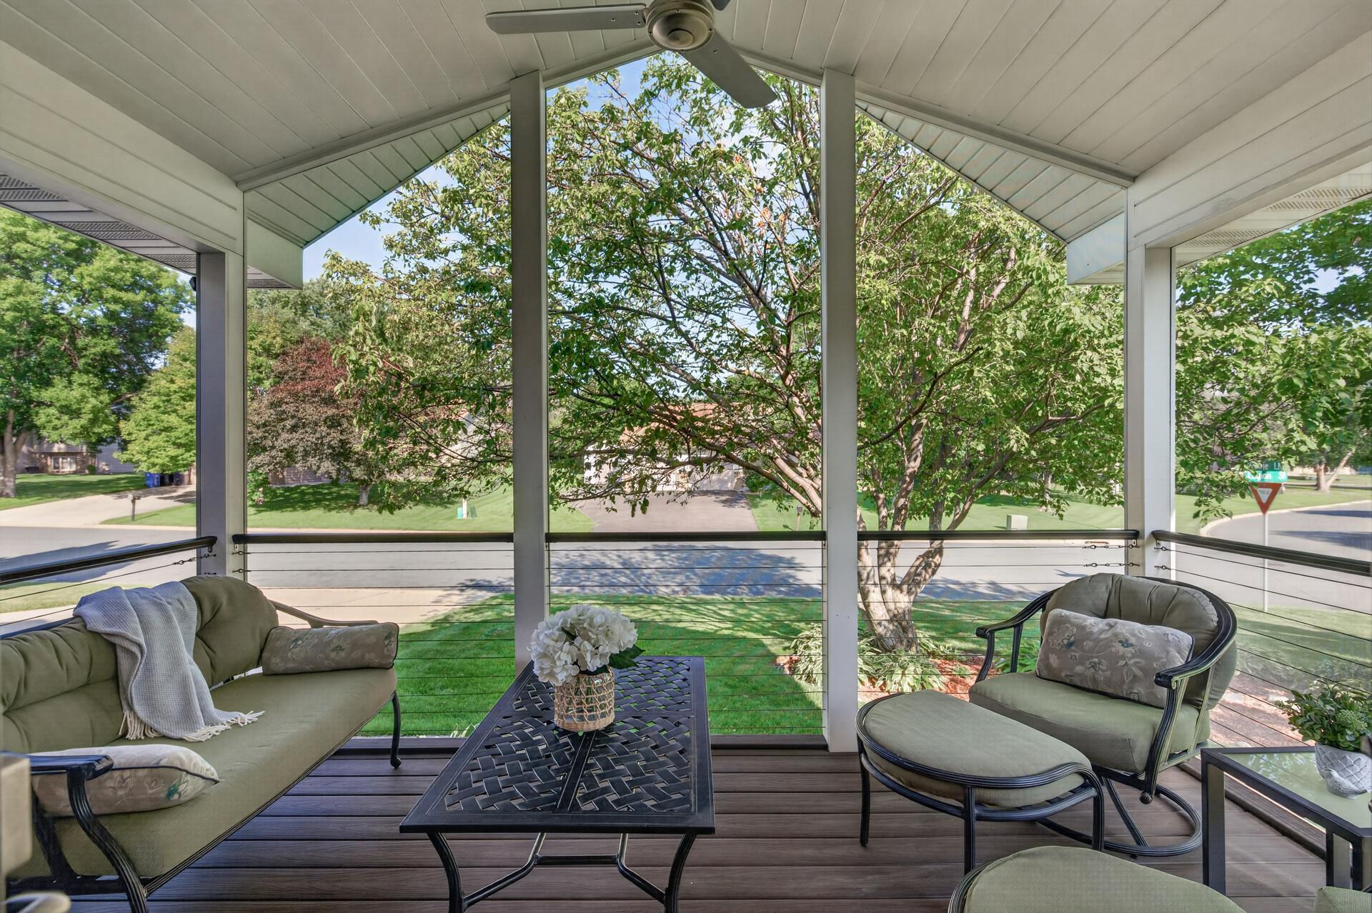
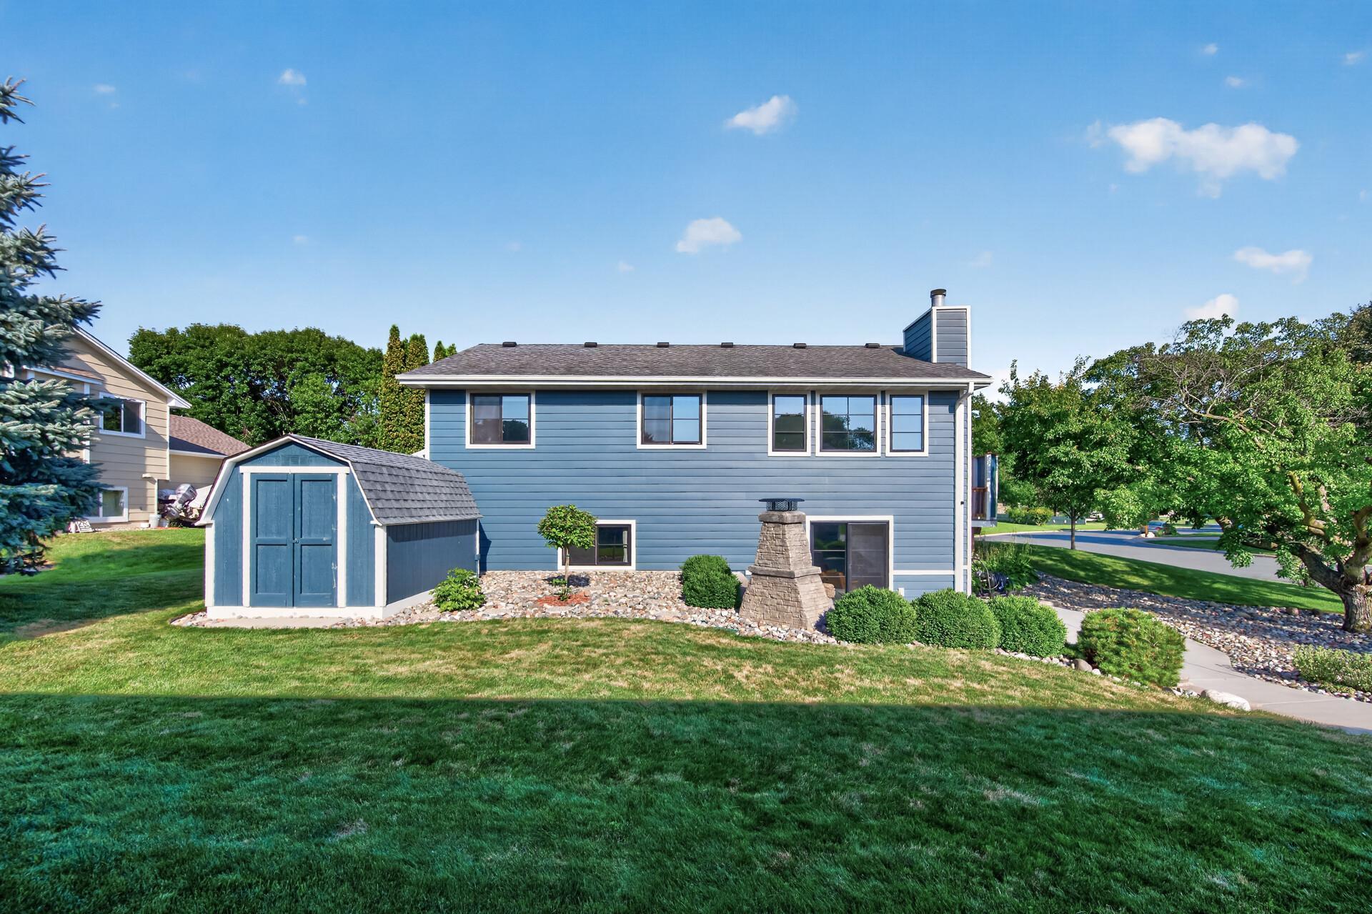
Outside, the same attention to detail continues with long-lasting fiberglass siding selected for its exceptional durability and low-maintenance performance, mature trees, established perennial gardens, extensive hardscaping, and landscaping intentionally designed for minimal maintenance. A screened front porch provides a comfortable place to enjoy the neighborhood, while the backyard features a beautifully integrated wood-burning outdoor fireplace and patio surrounded by established landscaping.

From the finishes inside to the garages, exterior materials, and grounds, this is a home that has been thoughtfully improved for quality, function, and long-term ease of ownership. Four bedrooms, dedicated office space, 9+ total garage capacity, and a 1,400 sq. ft. heated shop make this a property that is genuinely difficult to duplicate.

Share Property

Location

1112 Legion Street S, Shakopee, MN 55379

Status

Coming Soon
Nicole Stone

Nicole Stone

TITLE

REALTOR®

Property Amenities

Interior
Laundry room In Basement, Electric Dryer Hookup, Laundry Room, Sink, Washer Hookup
Fireplace Family Room, Gas
Appliances Dishwasher, Disposal, Dryer, Exhaust Fan, Freezer, Humidifier, Gas Water Heater, Microwave, Range, Refrigerator, Stainless Steel Appliances, Washer, Water Softener Owned
Total Bedrooms: 4
Three-Quarter Bathrooms: 1
Full Bathrooms: 1
Area & Lot
Total area 2,793 Sq.Ft.
Lot Area 0.38 Acres
Living area 2,192 Sq.Ft.
MLS® ID 7130613
Year Built 1991
School District Shakopee
Type Residential
Status Coming Soon
Exterior
Stories 4
Air conditioning Central Air
Heat type Forced Air
Disability Features None
Water Source City Water/Connected
Garage Space 9.0
Sewer City Sewer/Connected
Parking Attached Garage, Asphalt, Concrete, Electric, Finished Garage, Garage Door Opener, Heated Garage, Insulated Garage, Multiple Garages, RV Access/Parking, Tuckunder Garage
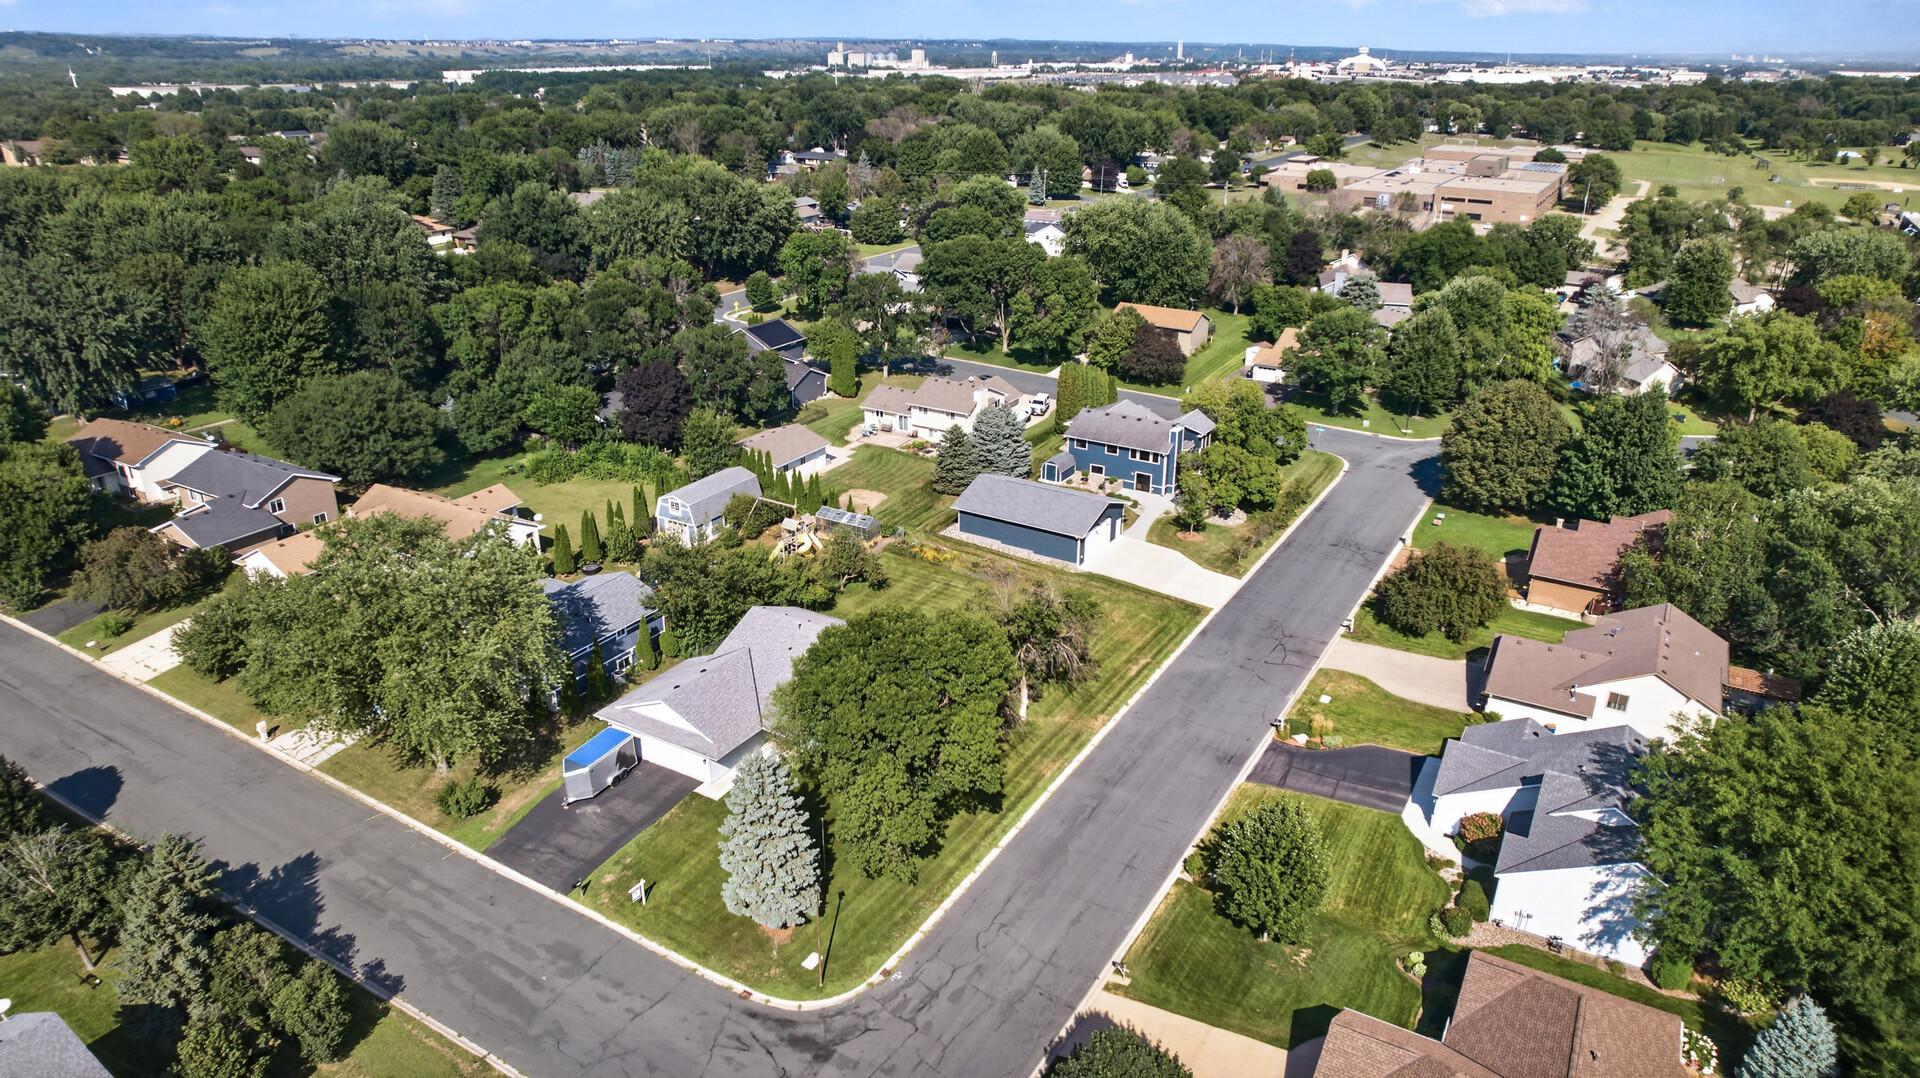
Lot Features Corner Lot, Tree Coverage - Medium
Roof Age 8 Years or Less
Finance
Sales Price $649,900
Real Estate Tax $5,760 yearly

Mortgage Calculator

Estimate your monthly mortgage payment, including the principal and interest, property taxes, and HOA. Adjust the values to generate a more accurate rate.

All estimates are provided for informational purposes only. Actual amounts may vary.
$0,000 Your Payment 20 15 65
$0,000 Your Payment

360 Virtual Tour

Take a tour of this property

Work With Us

We pride ourselves in providing personalized solutions that bring our clients closer to their dream properties and enhance their long-term wealth. Contact us today to find out how we can be of assistance to you!